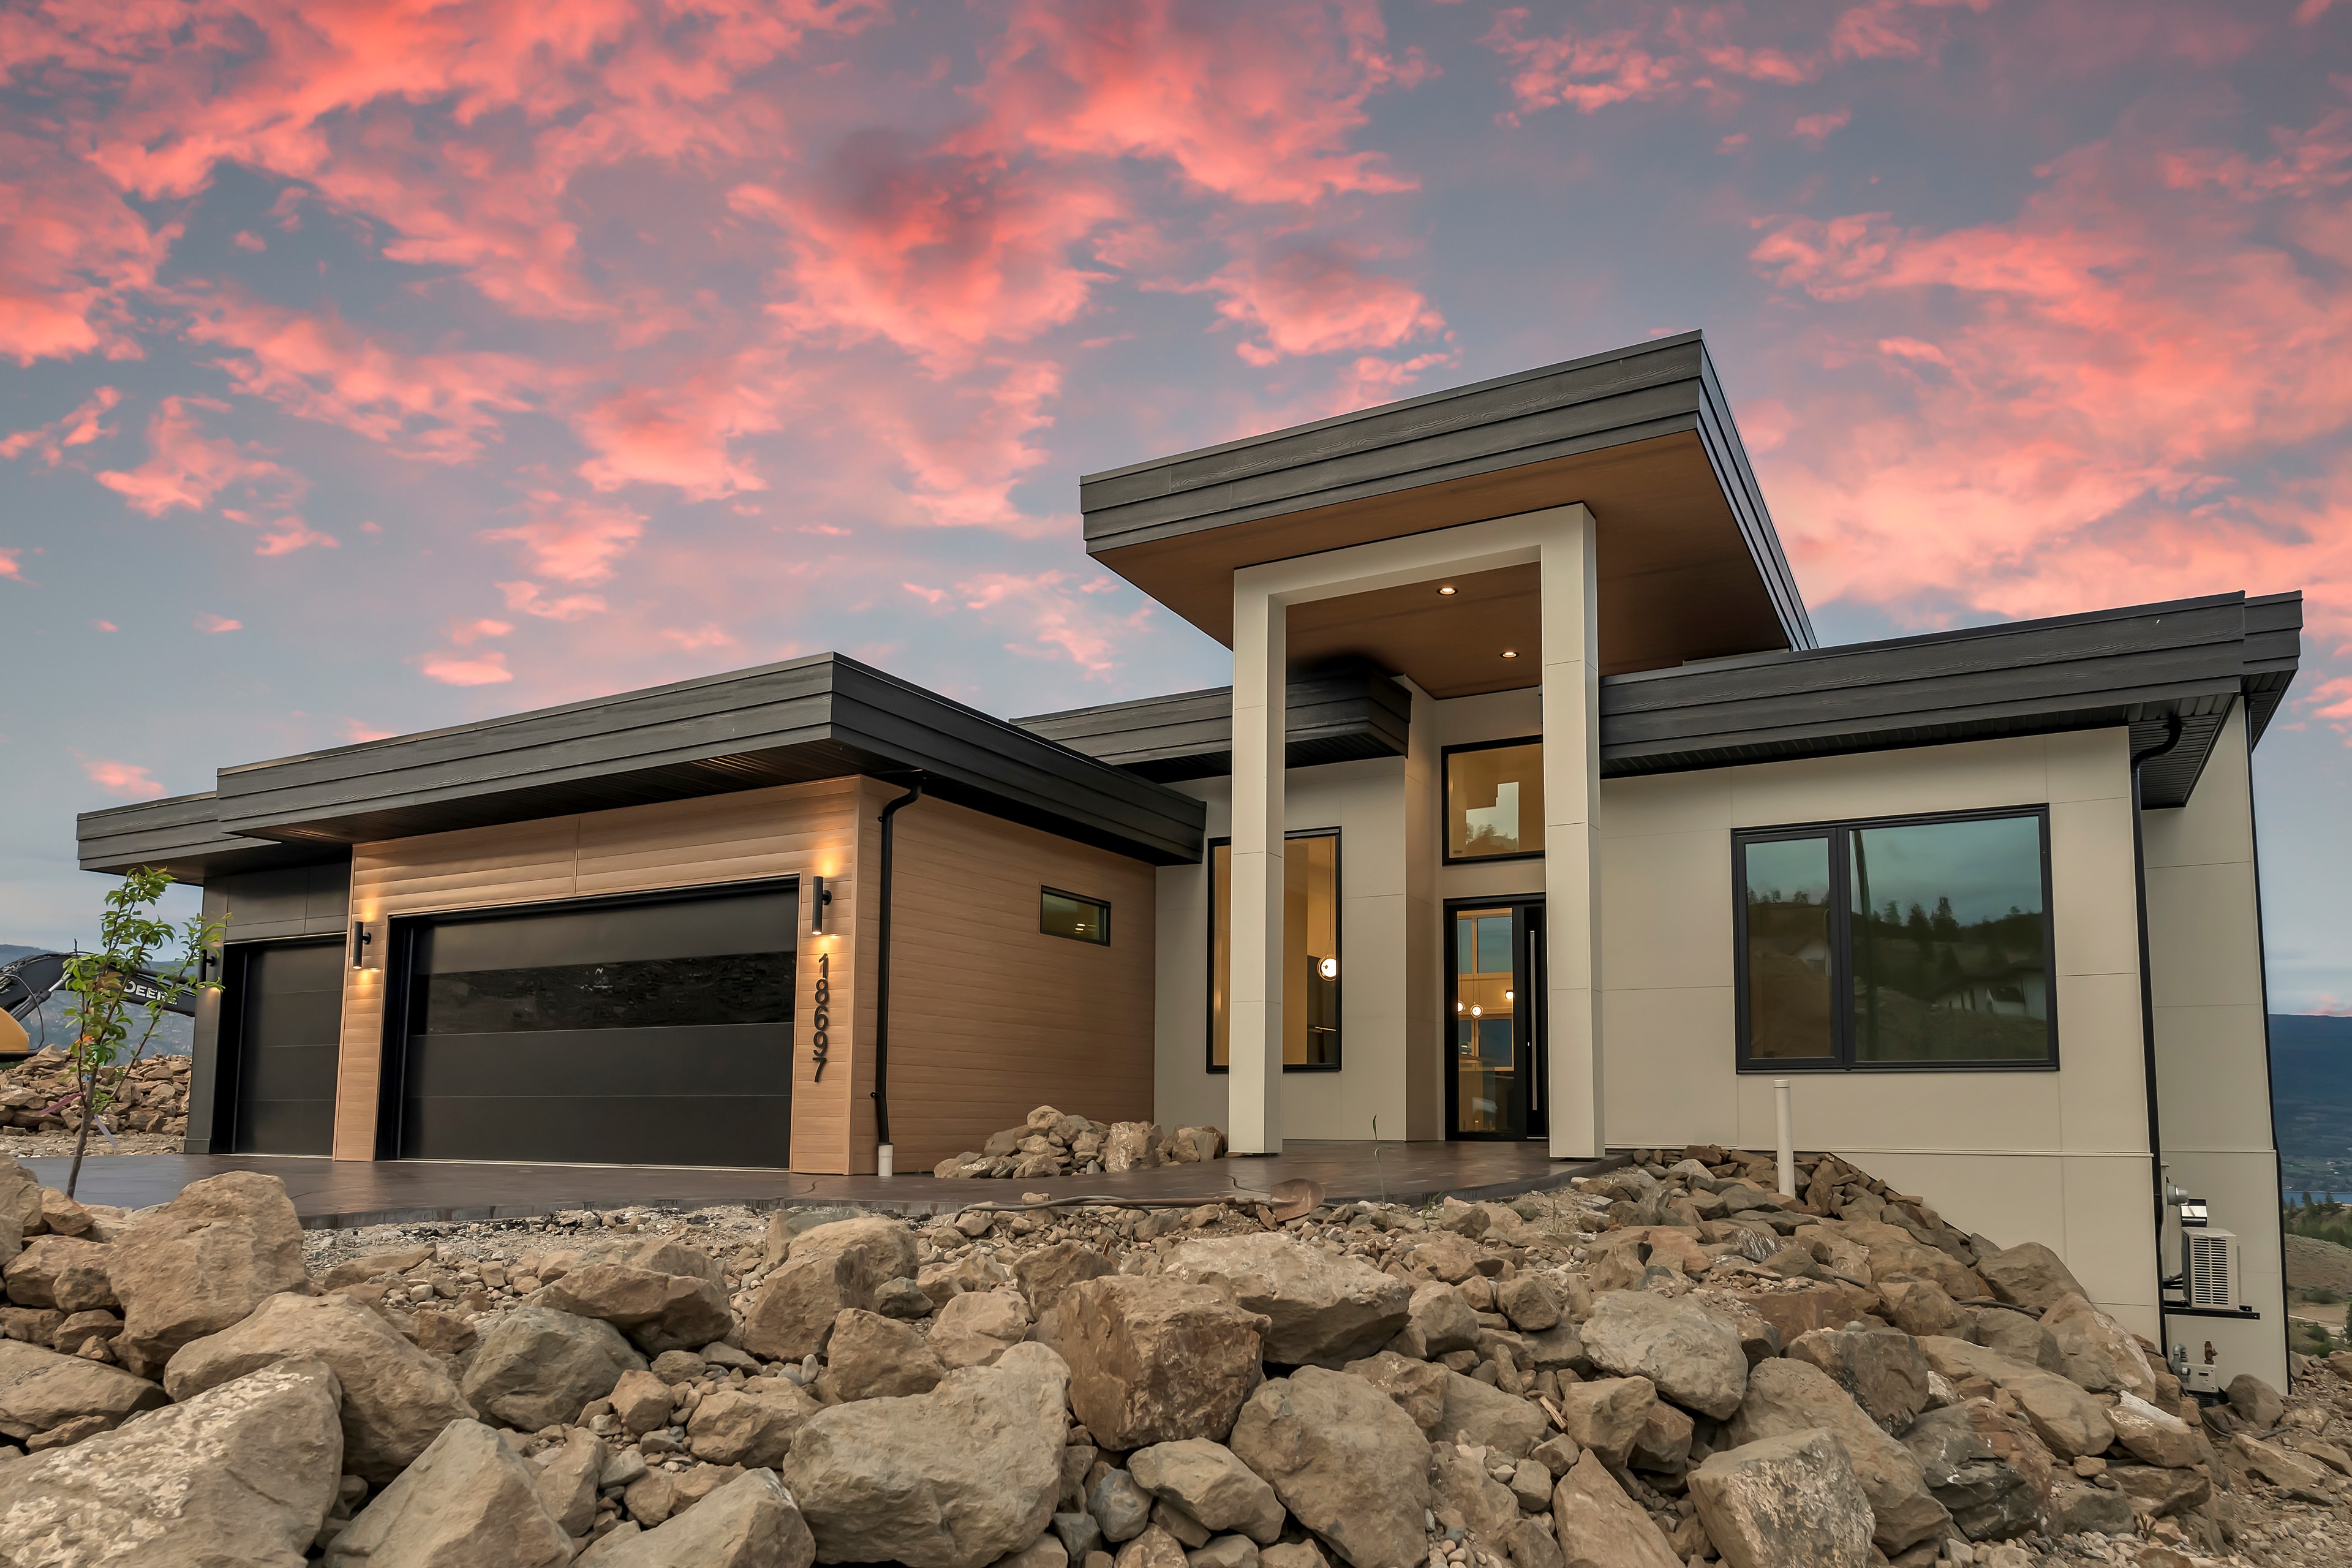
Summerland Luxury Residence — kitchen with Okanagan Lake view

Portfolio

Summerland Luxury Residence

Hunter's Hill, Summerland, British Columbia

Our Homes›Summerland Luxury Residence

Okanagan Living at Its Finest

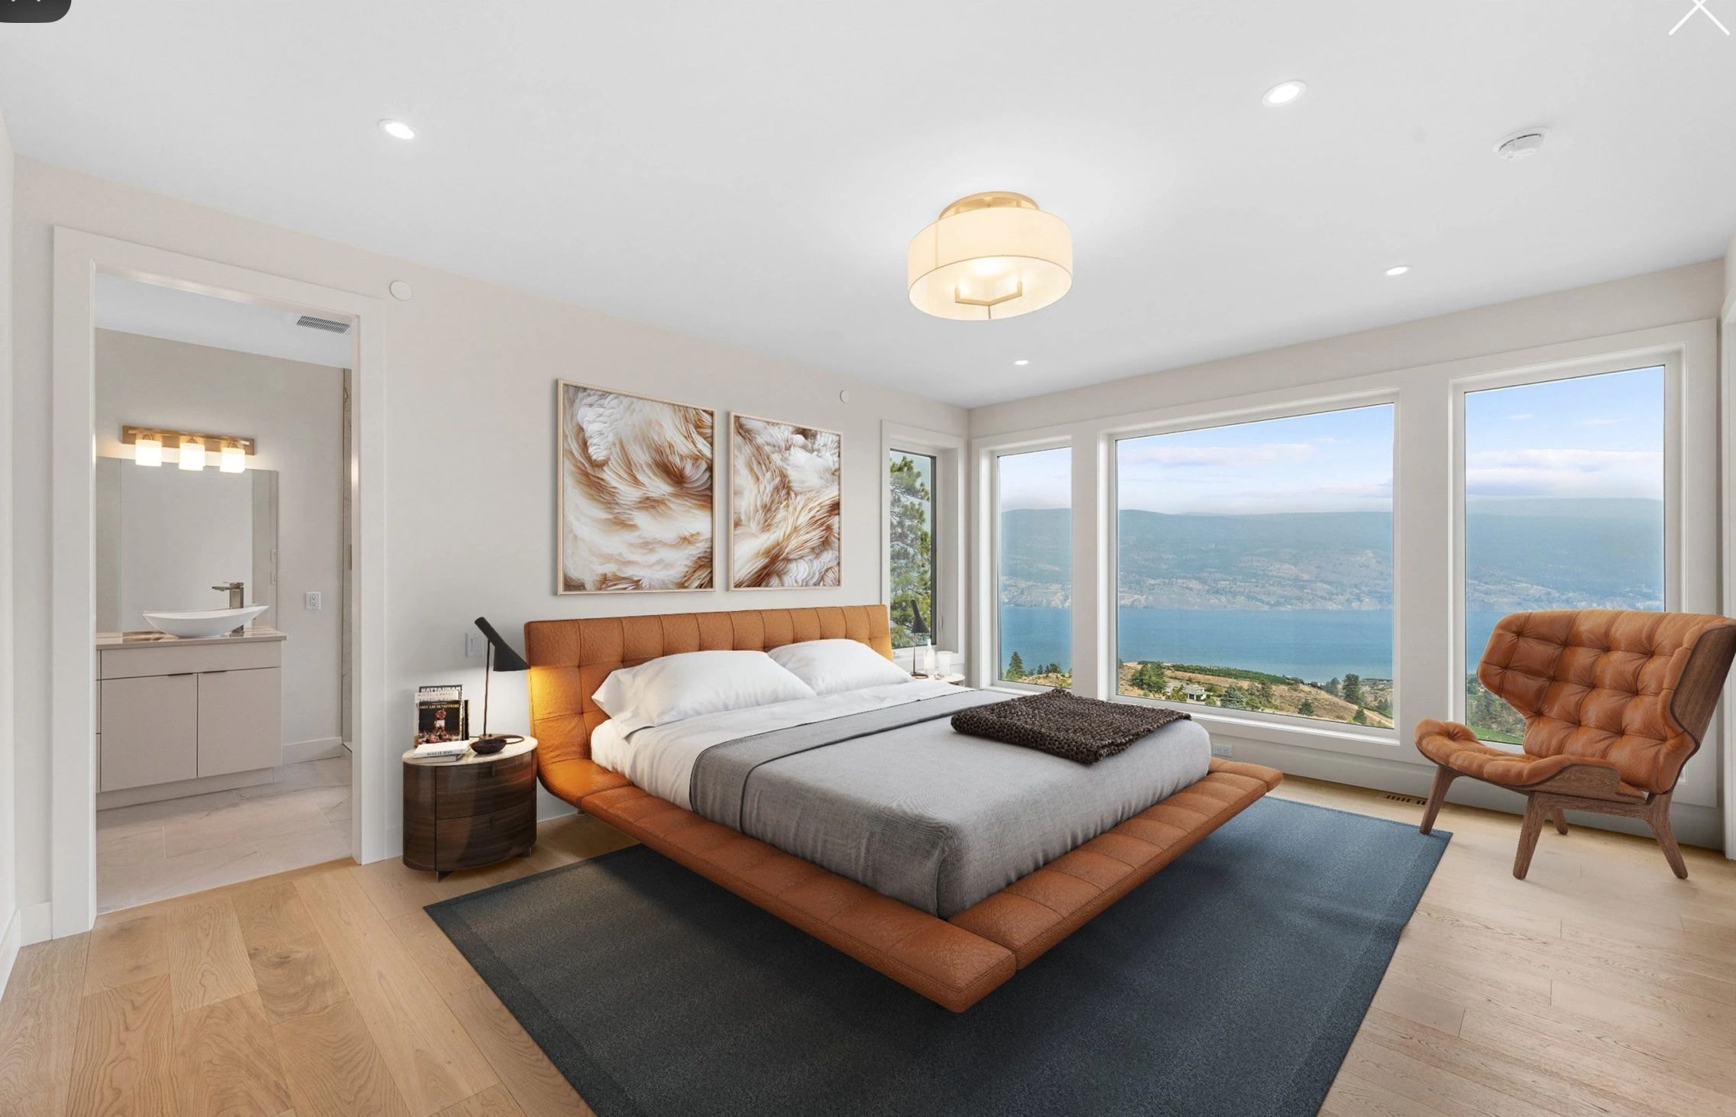
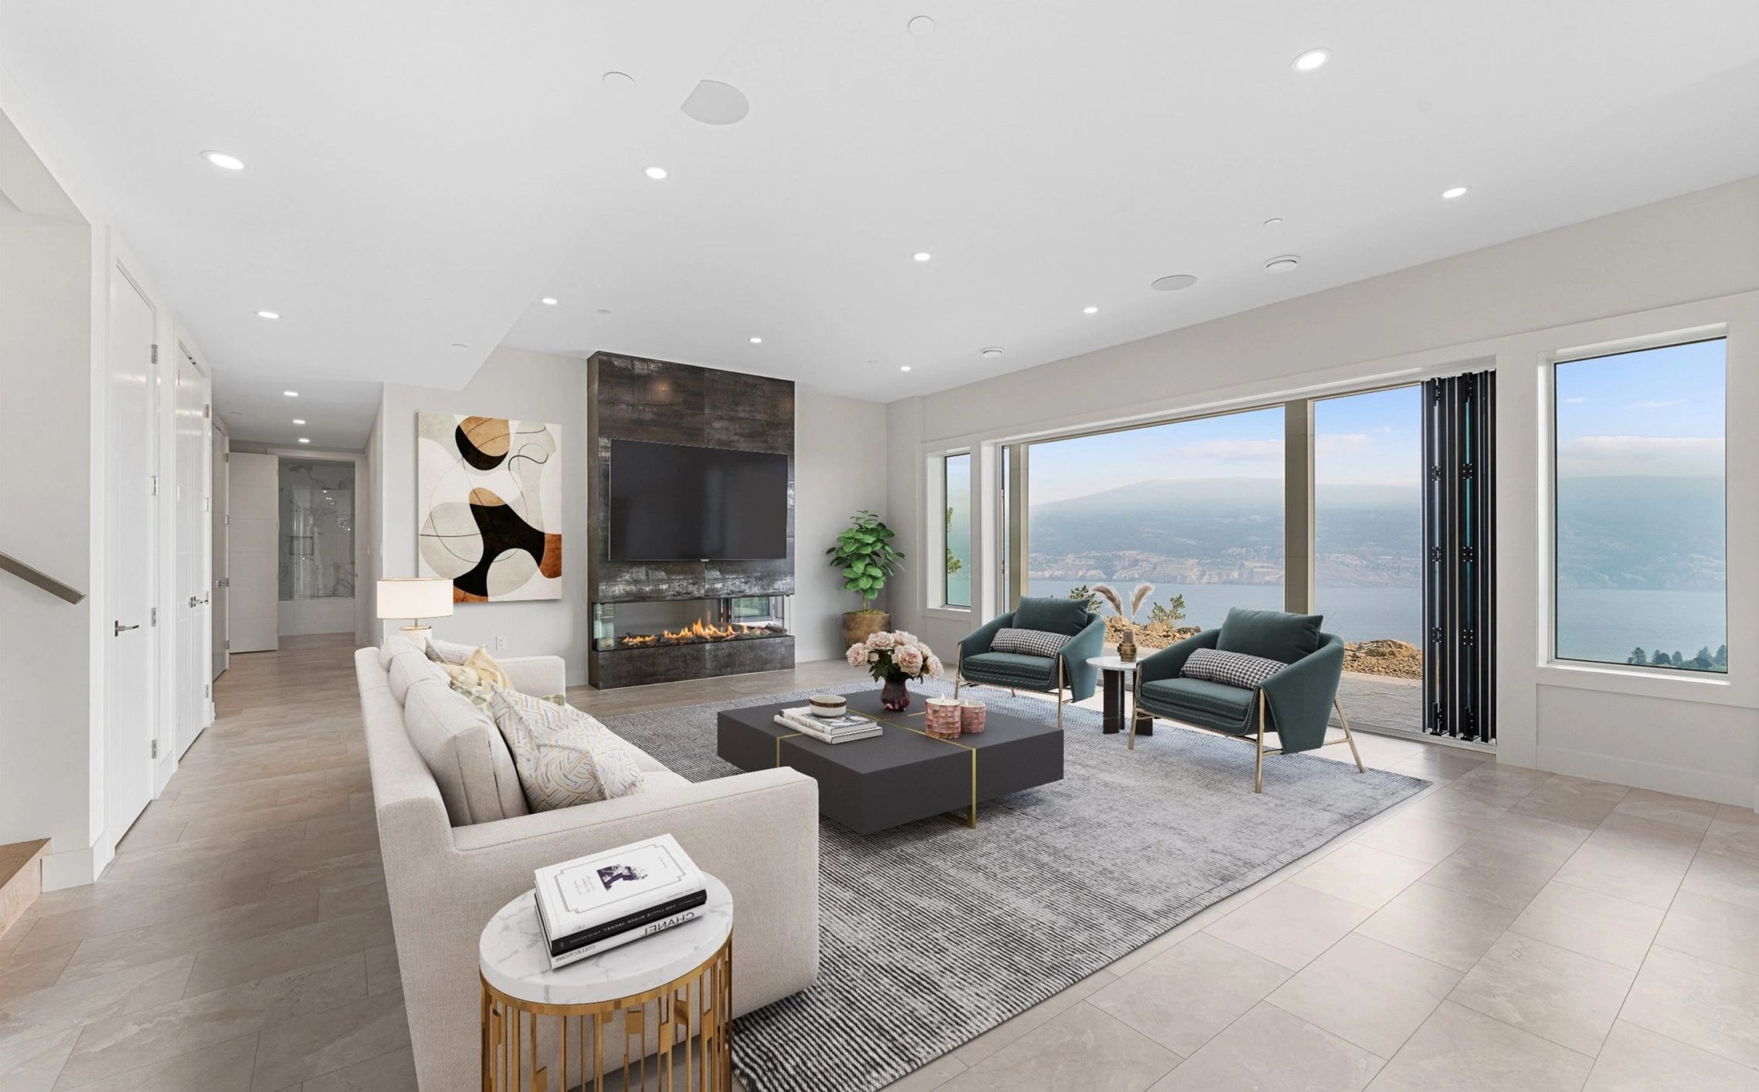
Nestled in the breathtaking Okanagan landscape, this exceptional custom residence showcases Gelcor Luxury Homes' commitment to thoughtful design, superior craftsmanship, and meticulous attention to detail. Boasting spectacular, million-dollar views of Okanagan Lake, this remarkable home offers approximately 5,464 square feet of thoughtfully designed space, including a heated garage. Featuring four bedrooms, four bathrooms, a dedicated wine room, private home theatre, and gym, this exceptional residence seamlessly combines contemporary architecture with luxury, comfort, and functionality.

Project Details

Square Footage
5,464 sq ft
Bedrooms
4
Bathrooms
4
Certification
Zero Carbon & Net Zero Ready

Gallery

Sustainability Meets Luxury

Designed with sustainability and energy efficiency in mind, this exceptional residence is officially certified as a Zero Carbon and Net Zero Ready home. Combining advanced building practices with modern luxury, the home reflects Gelcor Luxury Homes' commitment to responsible construction without compromising comfort, performance, or architectural beauty.

Summerland Luxury Residence — master bedroom with lake view
Summerland Luxury Residence — open plan living with panoramic view

Exceptional Outdoor Living

The outdoor living experience is equally impressive, featuring an expansive deck designed to take full advantage of the breathtaking Okanagan Lake views. A private putting green adds a touch of recreation, while an existing permit for a future swimming pool offers even more possibilities for outdoor enjoyment. From its stunning surroundings to its carefully considered finishing details, every aspect of this home reflects Gelcor's dedication to creating exceptional living spaces.

A Home Where Extraordinary Views Meet Exceptional Craftsmanship

Ready to Build Your Vision?

Let's discuss your vision and begin the journey toward your custom Okanagan home.

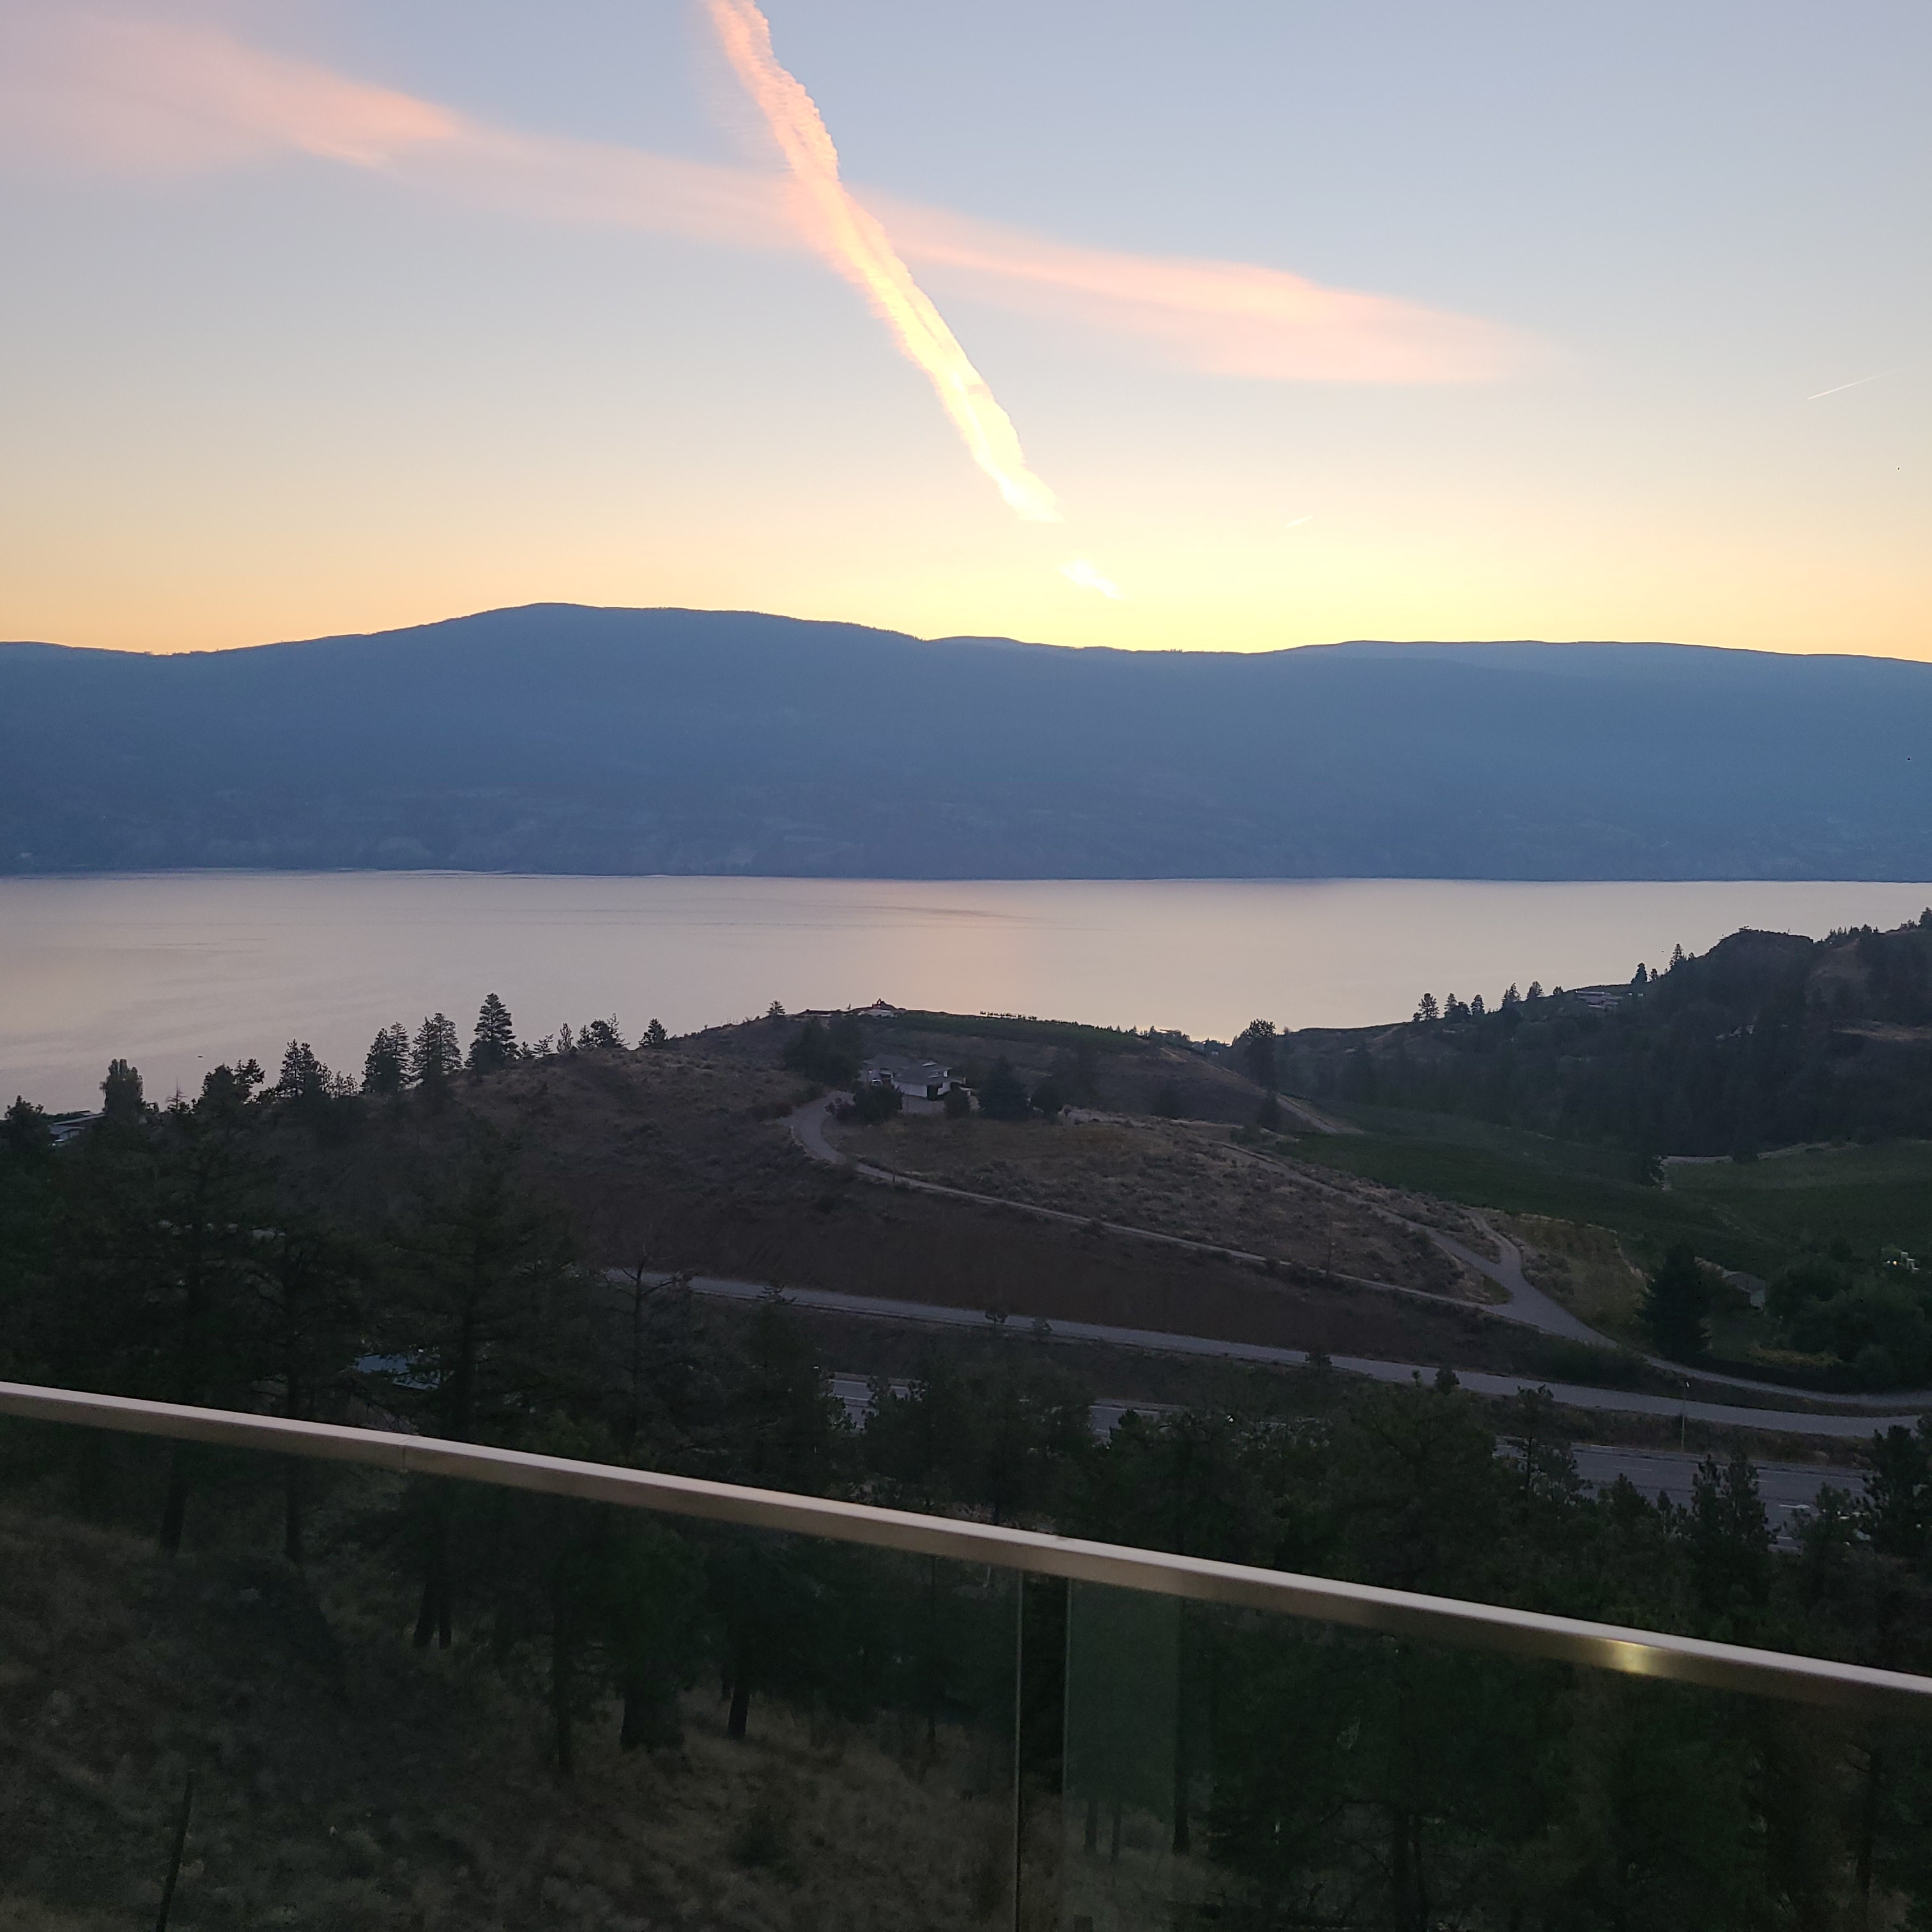
Hunter's Hill Residence No. 2 — panoramic Okanagan Lake sunset view

Portfolio

The Serenia

18673 McKenzie Court, Summerland, British Columbia

Our Homes›The Serenia

Okanagan Living at Its Finest

Currently under construction at 18673 McKenzie Court in Summerland's prestigious Hunter's Hill community, this exceptional new residence continues Gelcor Luxury Homes' legacy of superior craftsmanship and thoughtful design. Perched to capture breathtaking panoramic views of Okanagan Lake, this home is being built to the same exacting standards that have defined every Gelcor project. With a self-contained suite, dedicated gym, and wine room, this residence is designed for those who demand the very best in luxury living.

Project Details

Suite
1,000 sq ft self-contained
Amenities
Gym & Wine Room
Address
18673 McKenzie Court
Status
Under Construction

Gallery

Built to Gelcor's Exacting Standards

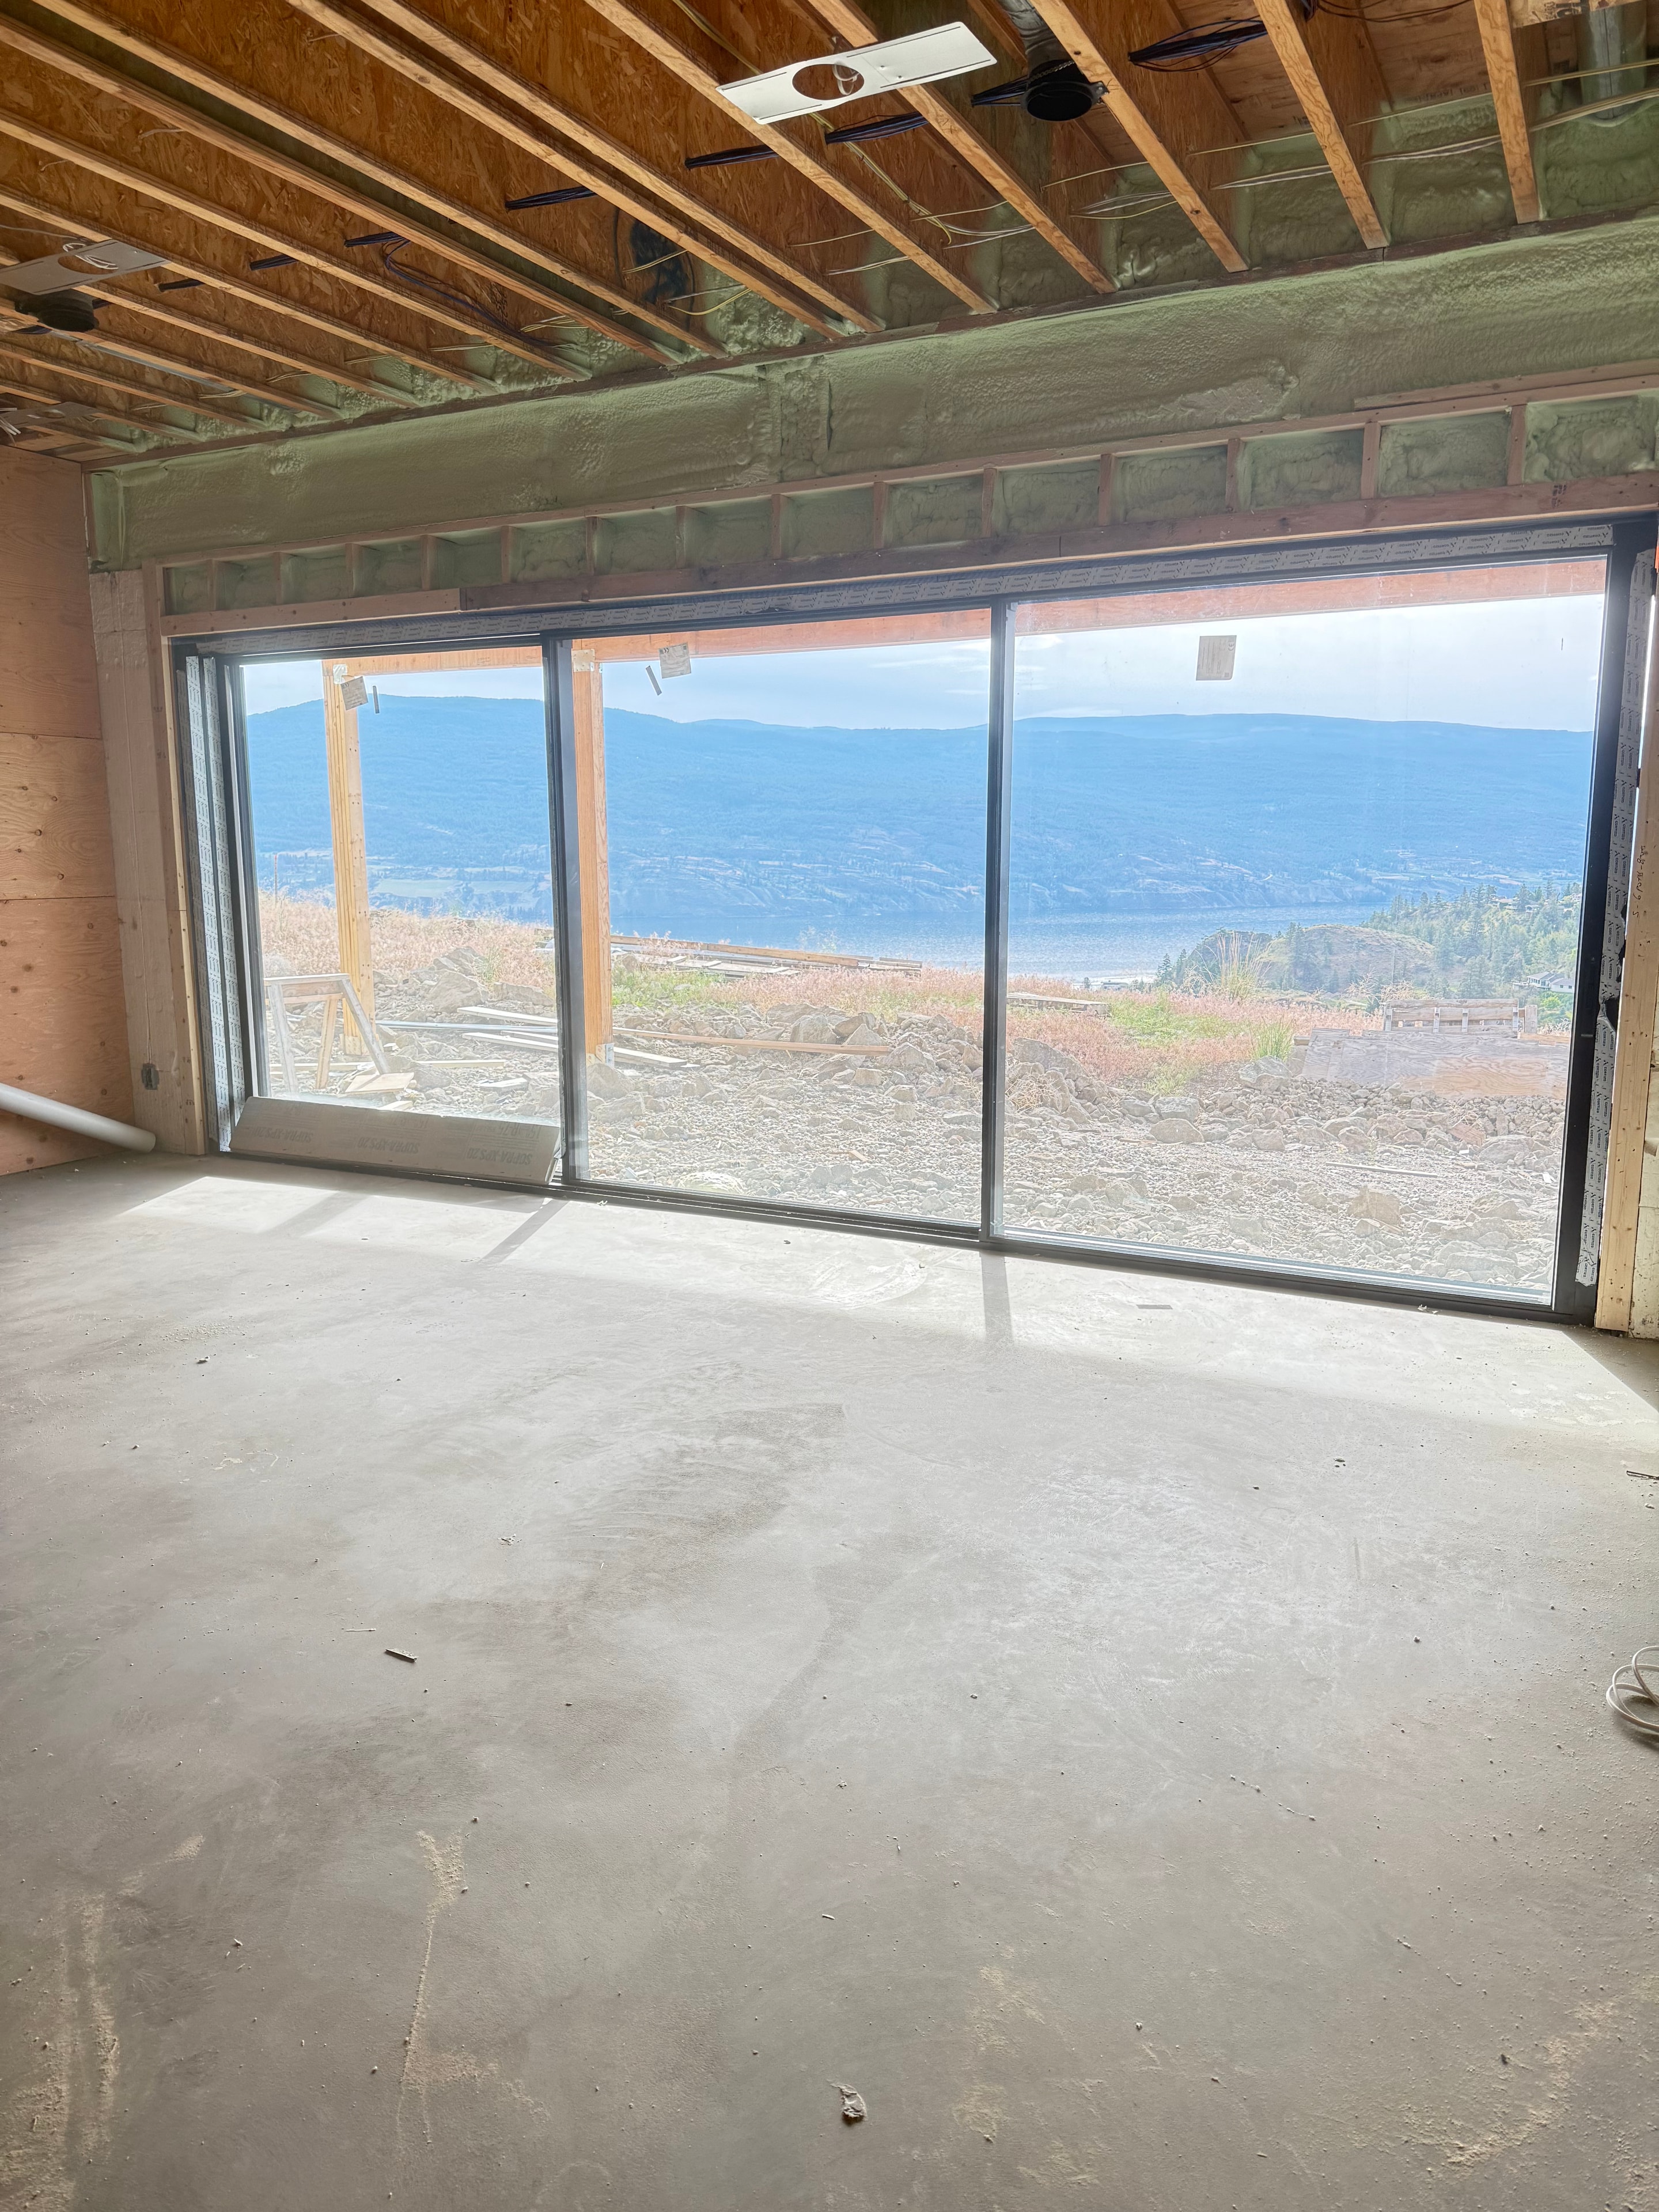
Every element of this residence is being constructed with the same meticulous attention to detail and commitment to quality that defines all Gelcor Luxury Homes projects. From the structural systems to the finest finishing details, this home reflects a dedication to craftsmanship that will stand the test of time.

Hunter's Hill Residence No. 2 — interior framing with lake view windows
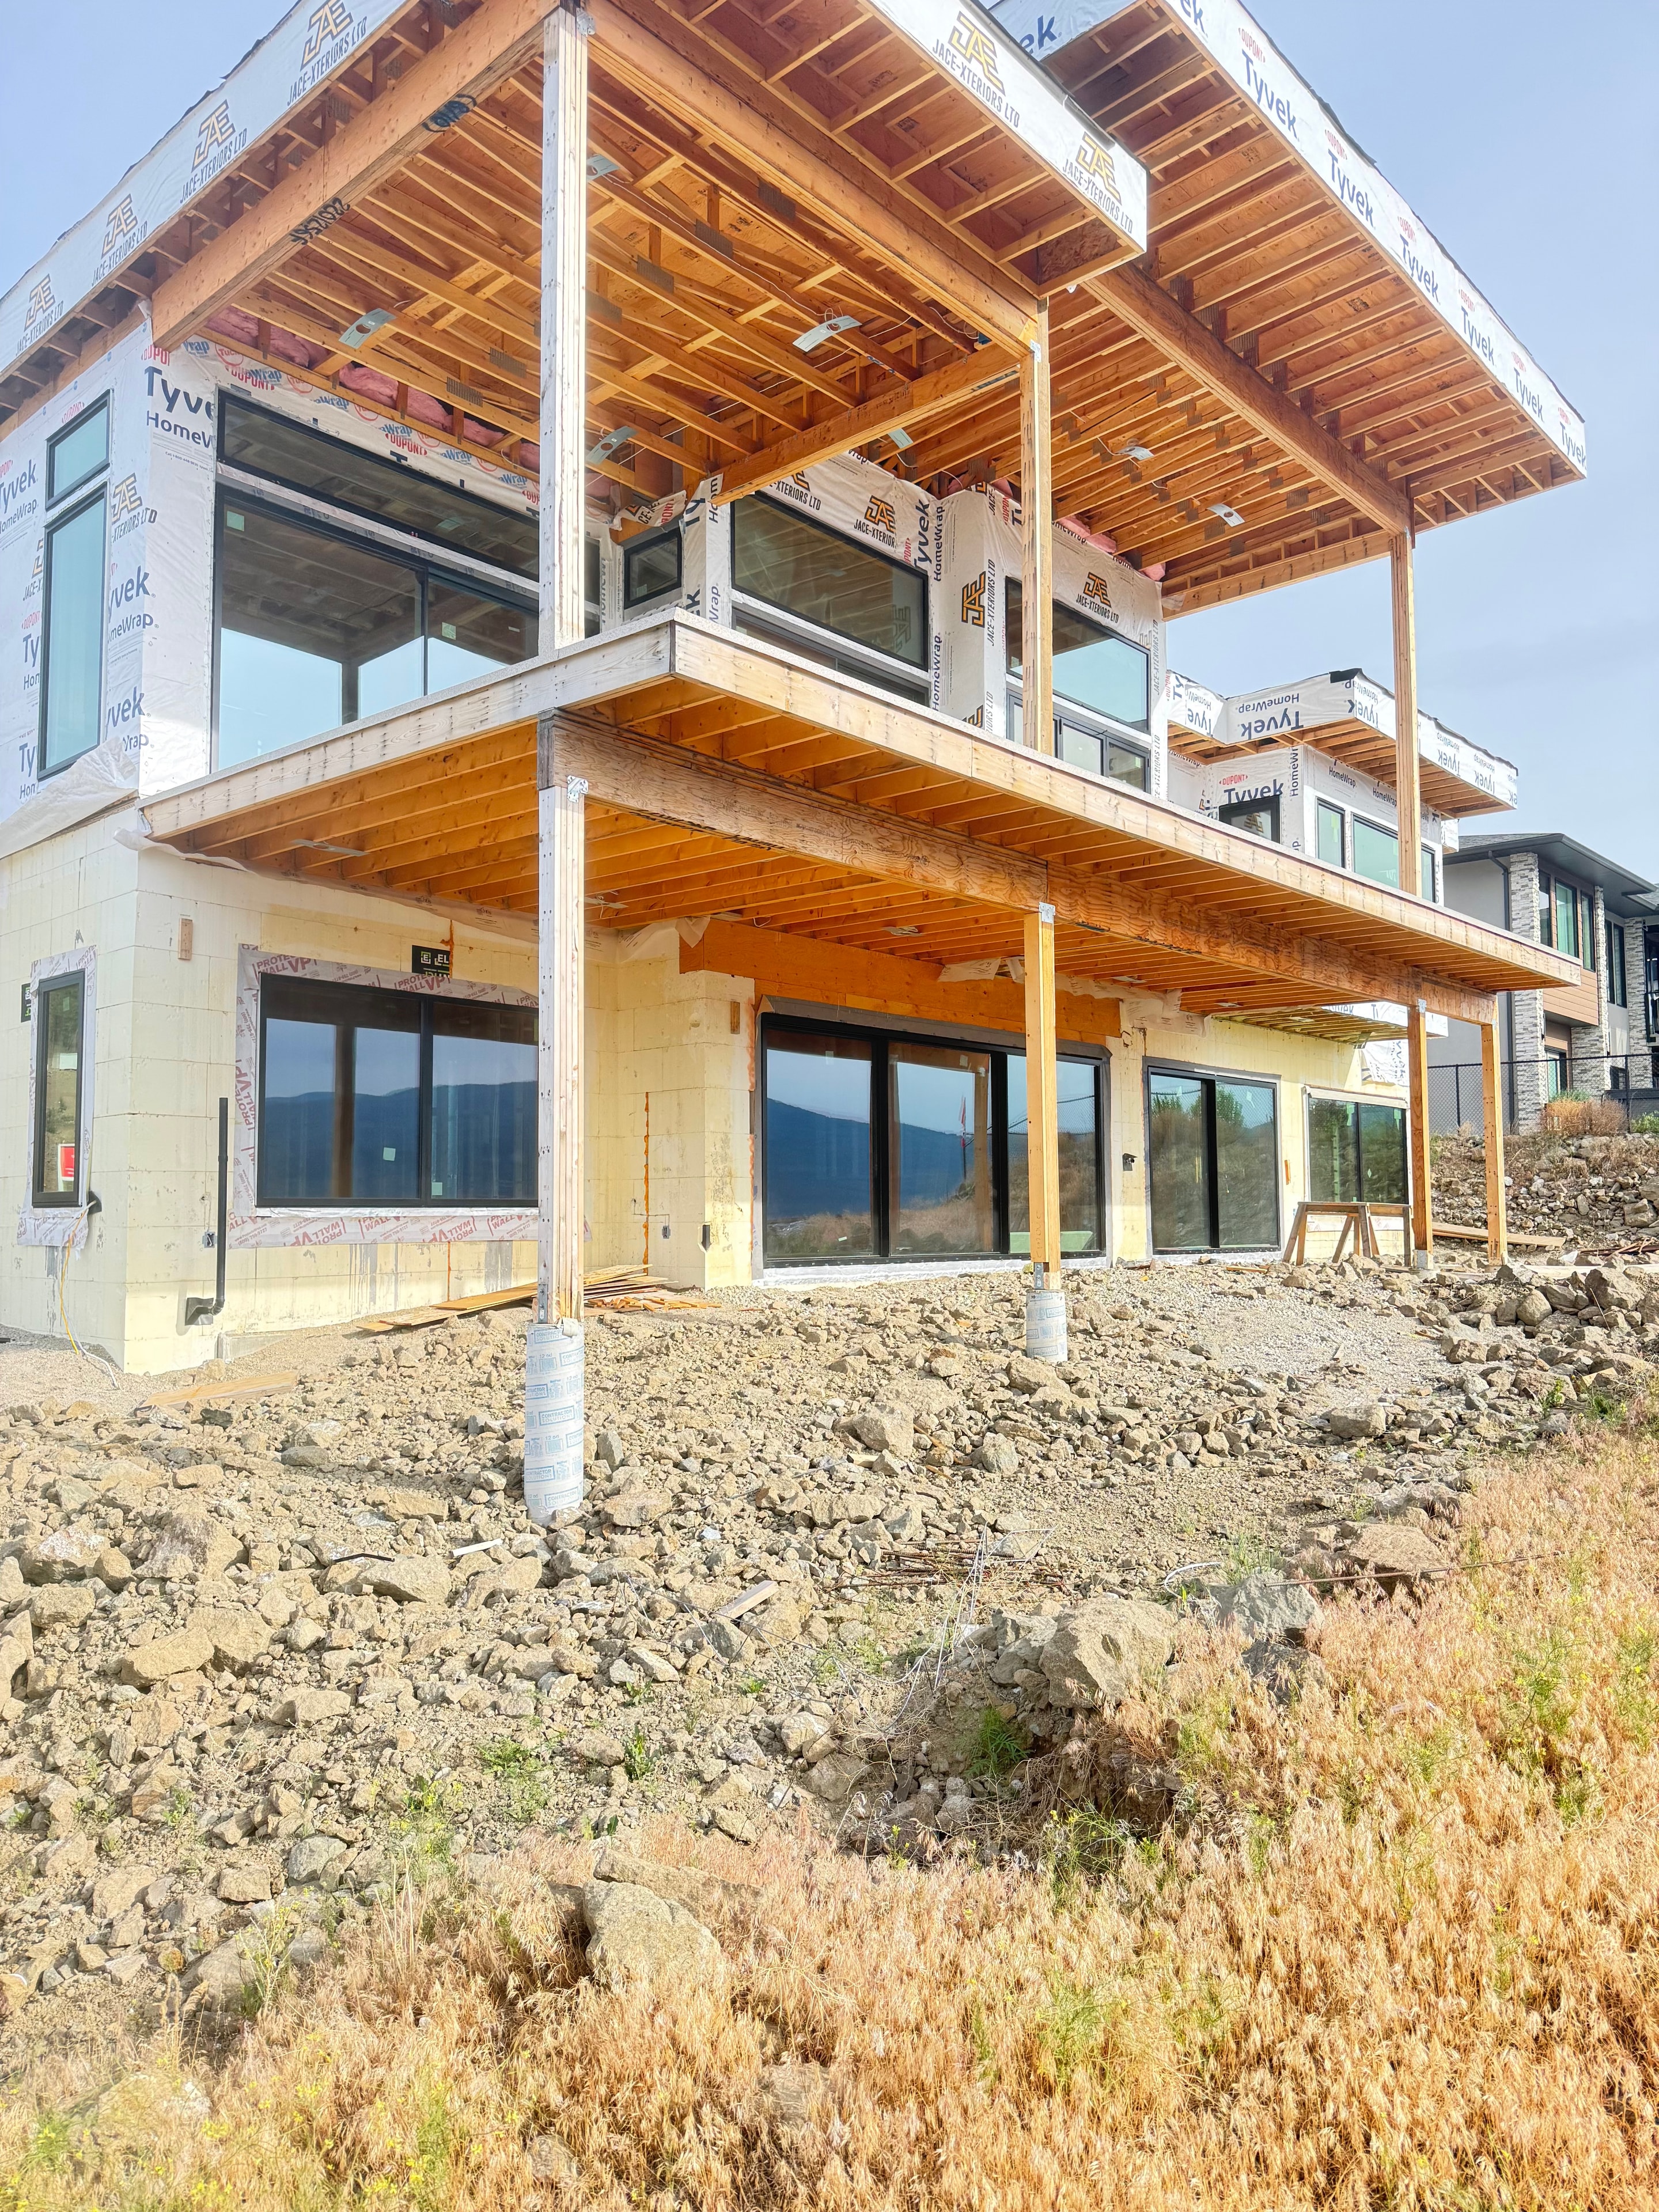
Hunter's Hill Residence No. 2 — exterior framing under construction

Panoramic Okanagan Lake Views

Positioned to take full advantage of its elevated Hunter's Hill setting, this residence will offer sweeping, unobstructed views of Okanagan Lake and the surrounding valley. The outdoor living spaces are being designed to seamlessly extend the luxury of the interior into the breathtaking natural landscape.

Exceptional Craftsmanship — Now Under Construction

Ready to Build Your Vision?

Let's discuss your vision and begin the journey toward your custom Okanagan home.

Trout Creek Residence — exterior street view

Portfolio

Trout Creek Residence

Summerland, British Columbia

Our Homes›Trout Creek Residence

Okanagan Living at Its Finest

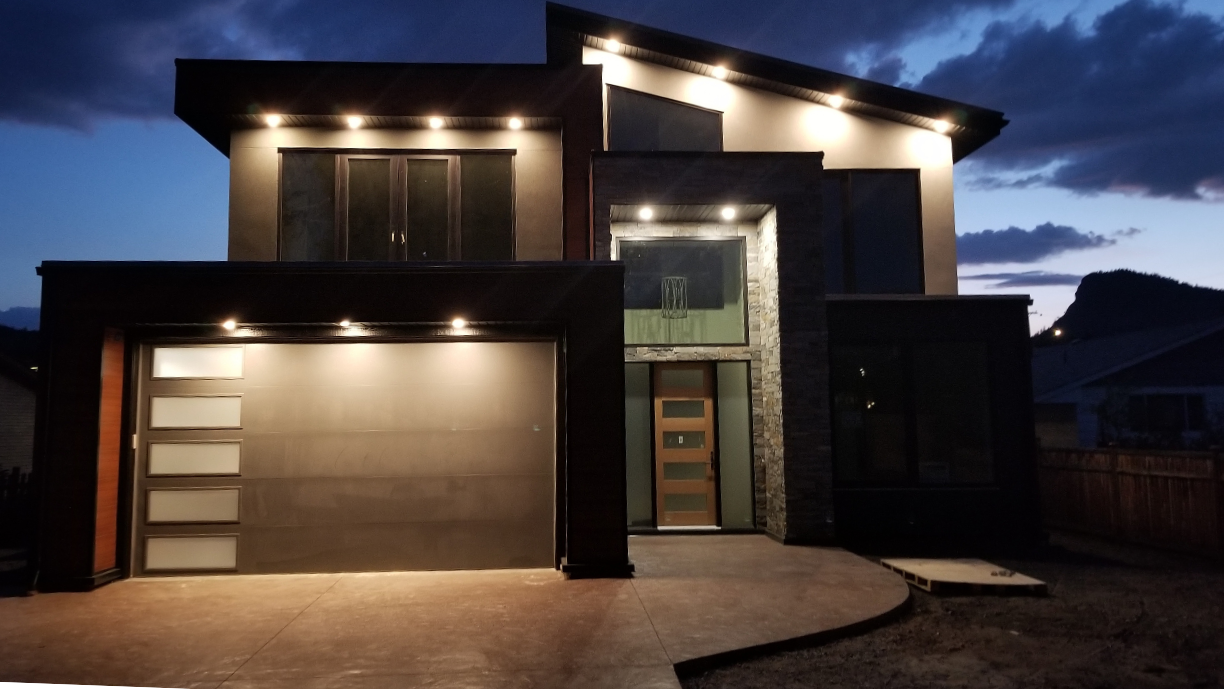
Gelcor Luxury Homes is proud to present this exceptional custom residence in the tranquil Trout Creek community of Summerland, British Columbia. This remarkable home embodies the perfect balance of natural beauty and refined luxury, drawing inspiration from its stunning Okanagan surroundings. Thoughtfully designed to complement the landscape, this residence showcases Gelcor's unwavering commitment to superior craftsmanship, innovative design, and exceptional quality at every turn.

Project Details

Community
Trout Creek, Summerland, BC
Style
Contemporary Okanagan
Features
Open plan living, indoor-outdoor connection
Status
Completed

Gallery

Designed for the Okanagan Lifestyle

Every detail of this residence has been carefully considered to embrace the natural beauty of the Trout Creek community. From its thoughtfully oriented living spaces that capture the surrounding views, to its seamless indoor-outdoor connection, this home is a true celebration of Okanagan living at its finest.
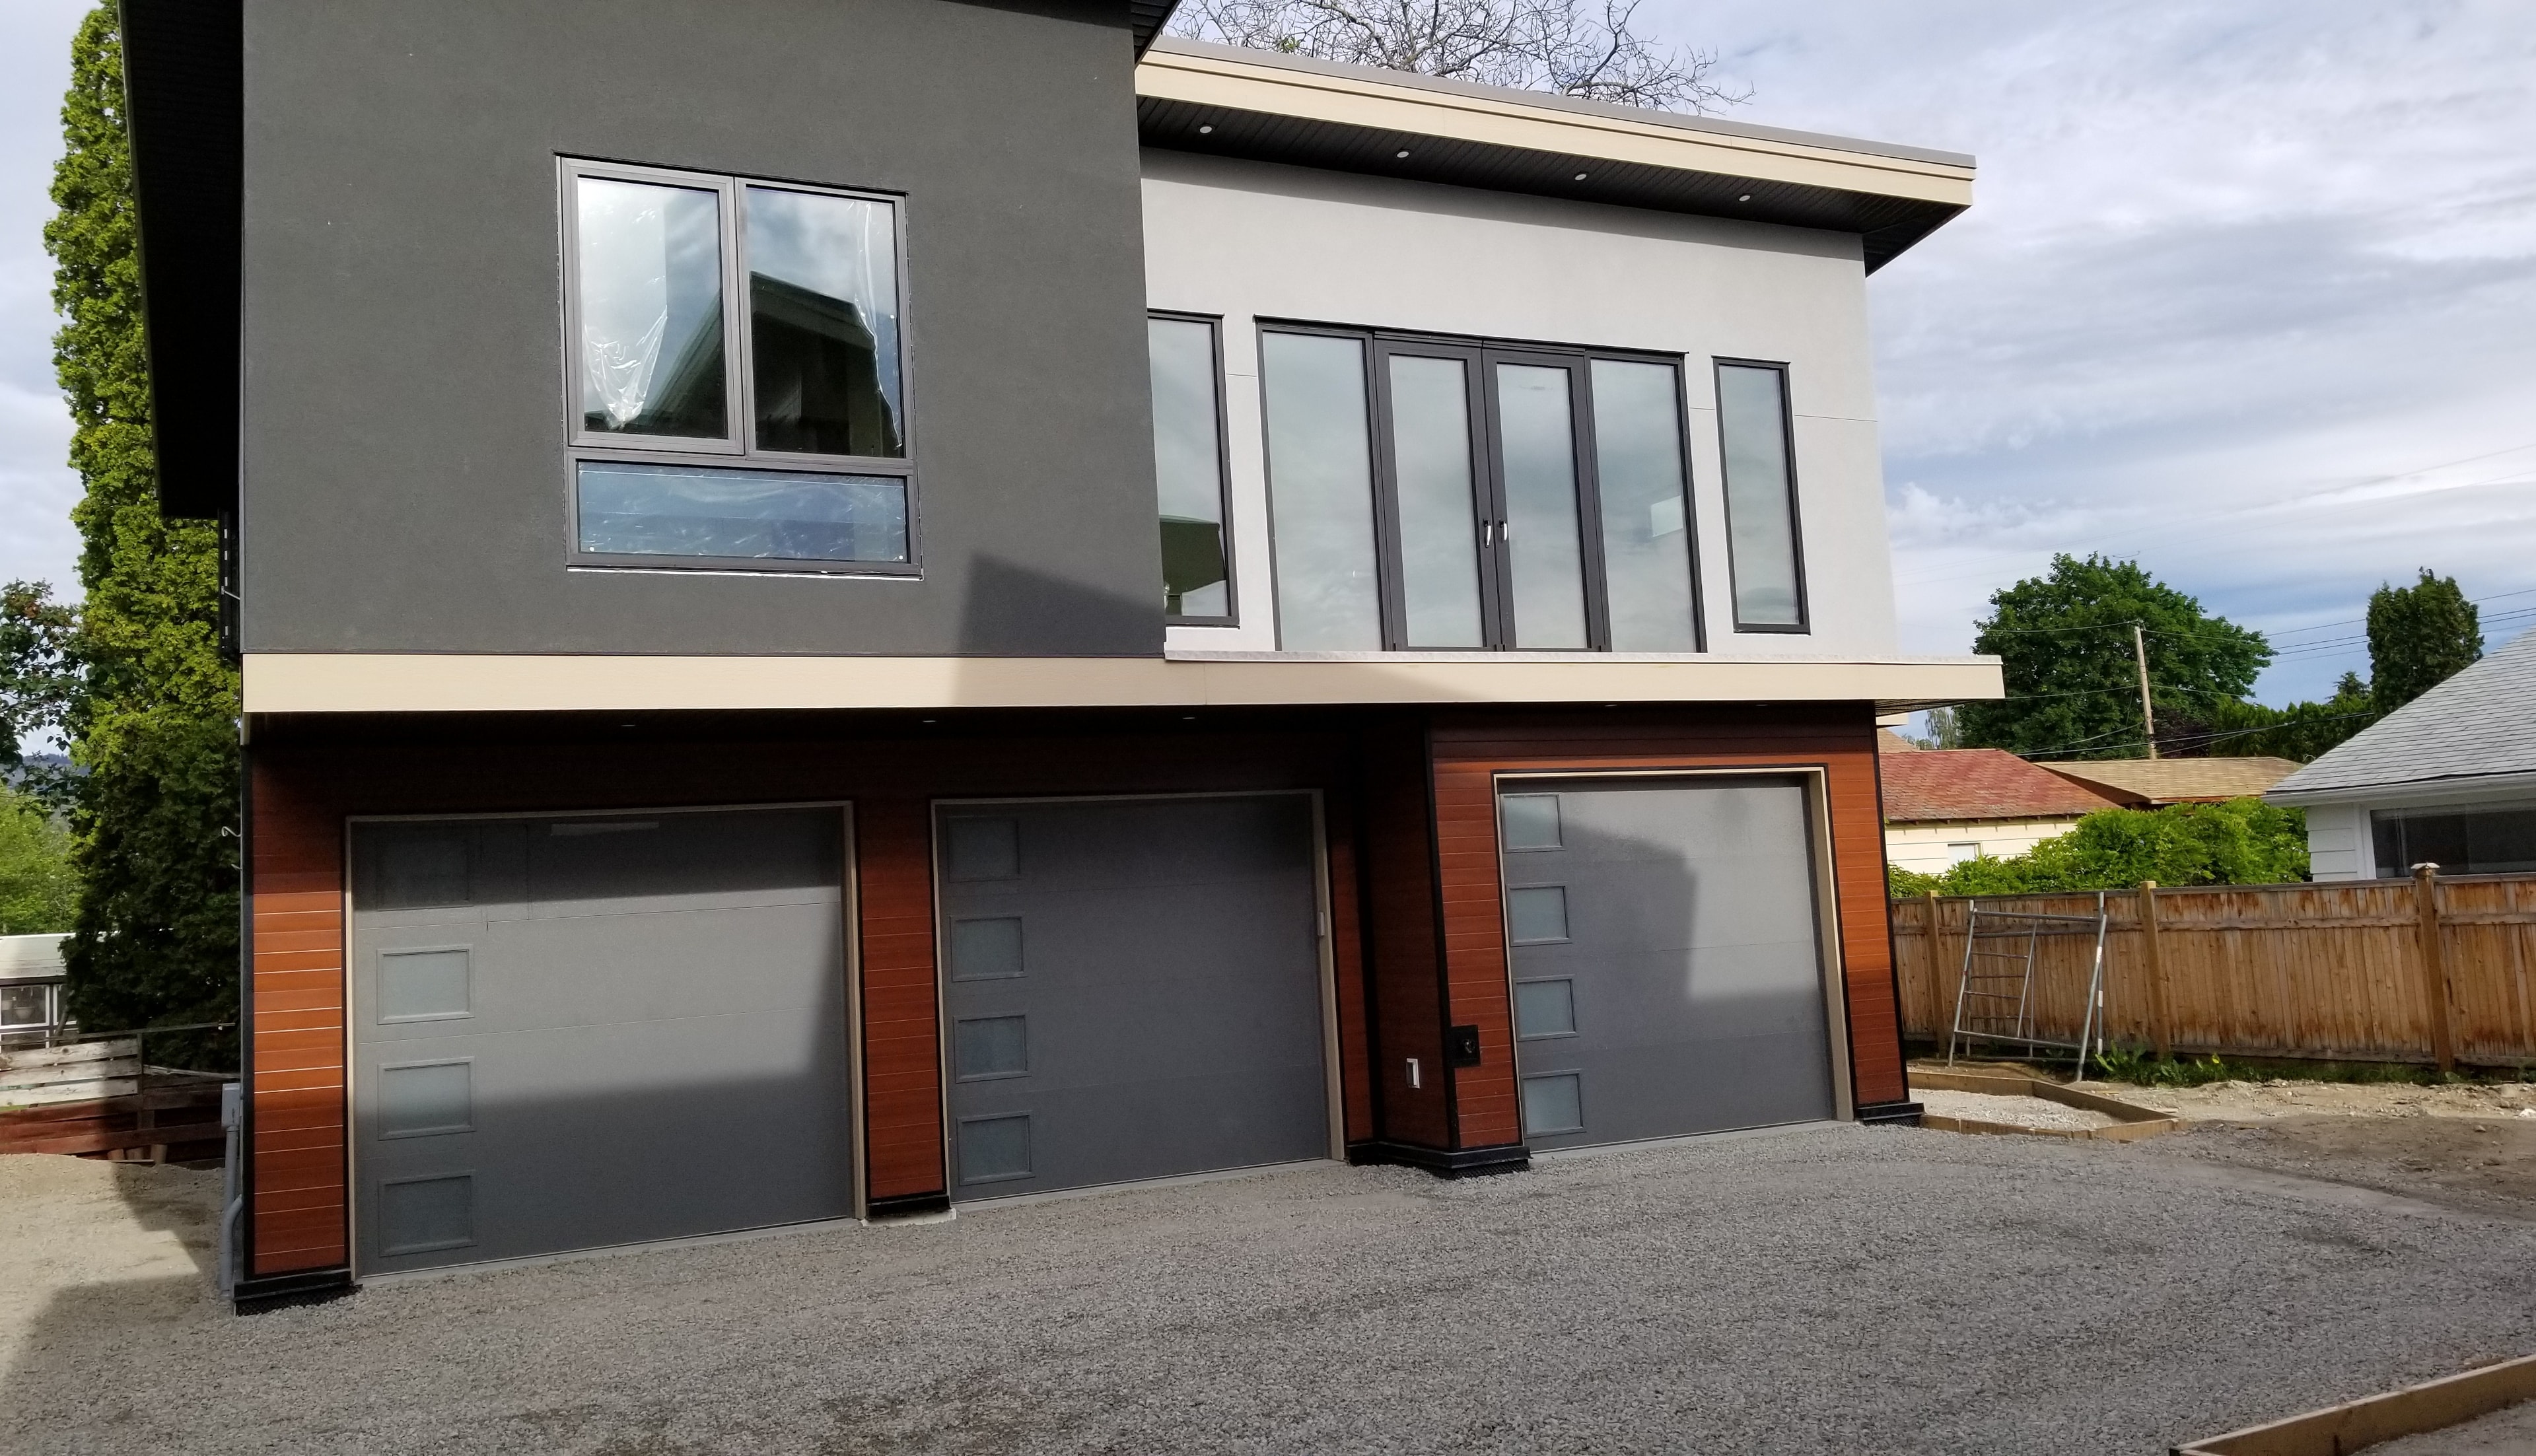
Trout Creek Residence — garage and lower exterior with cedar cladding
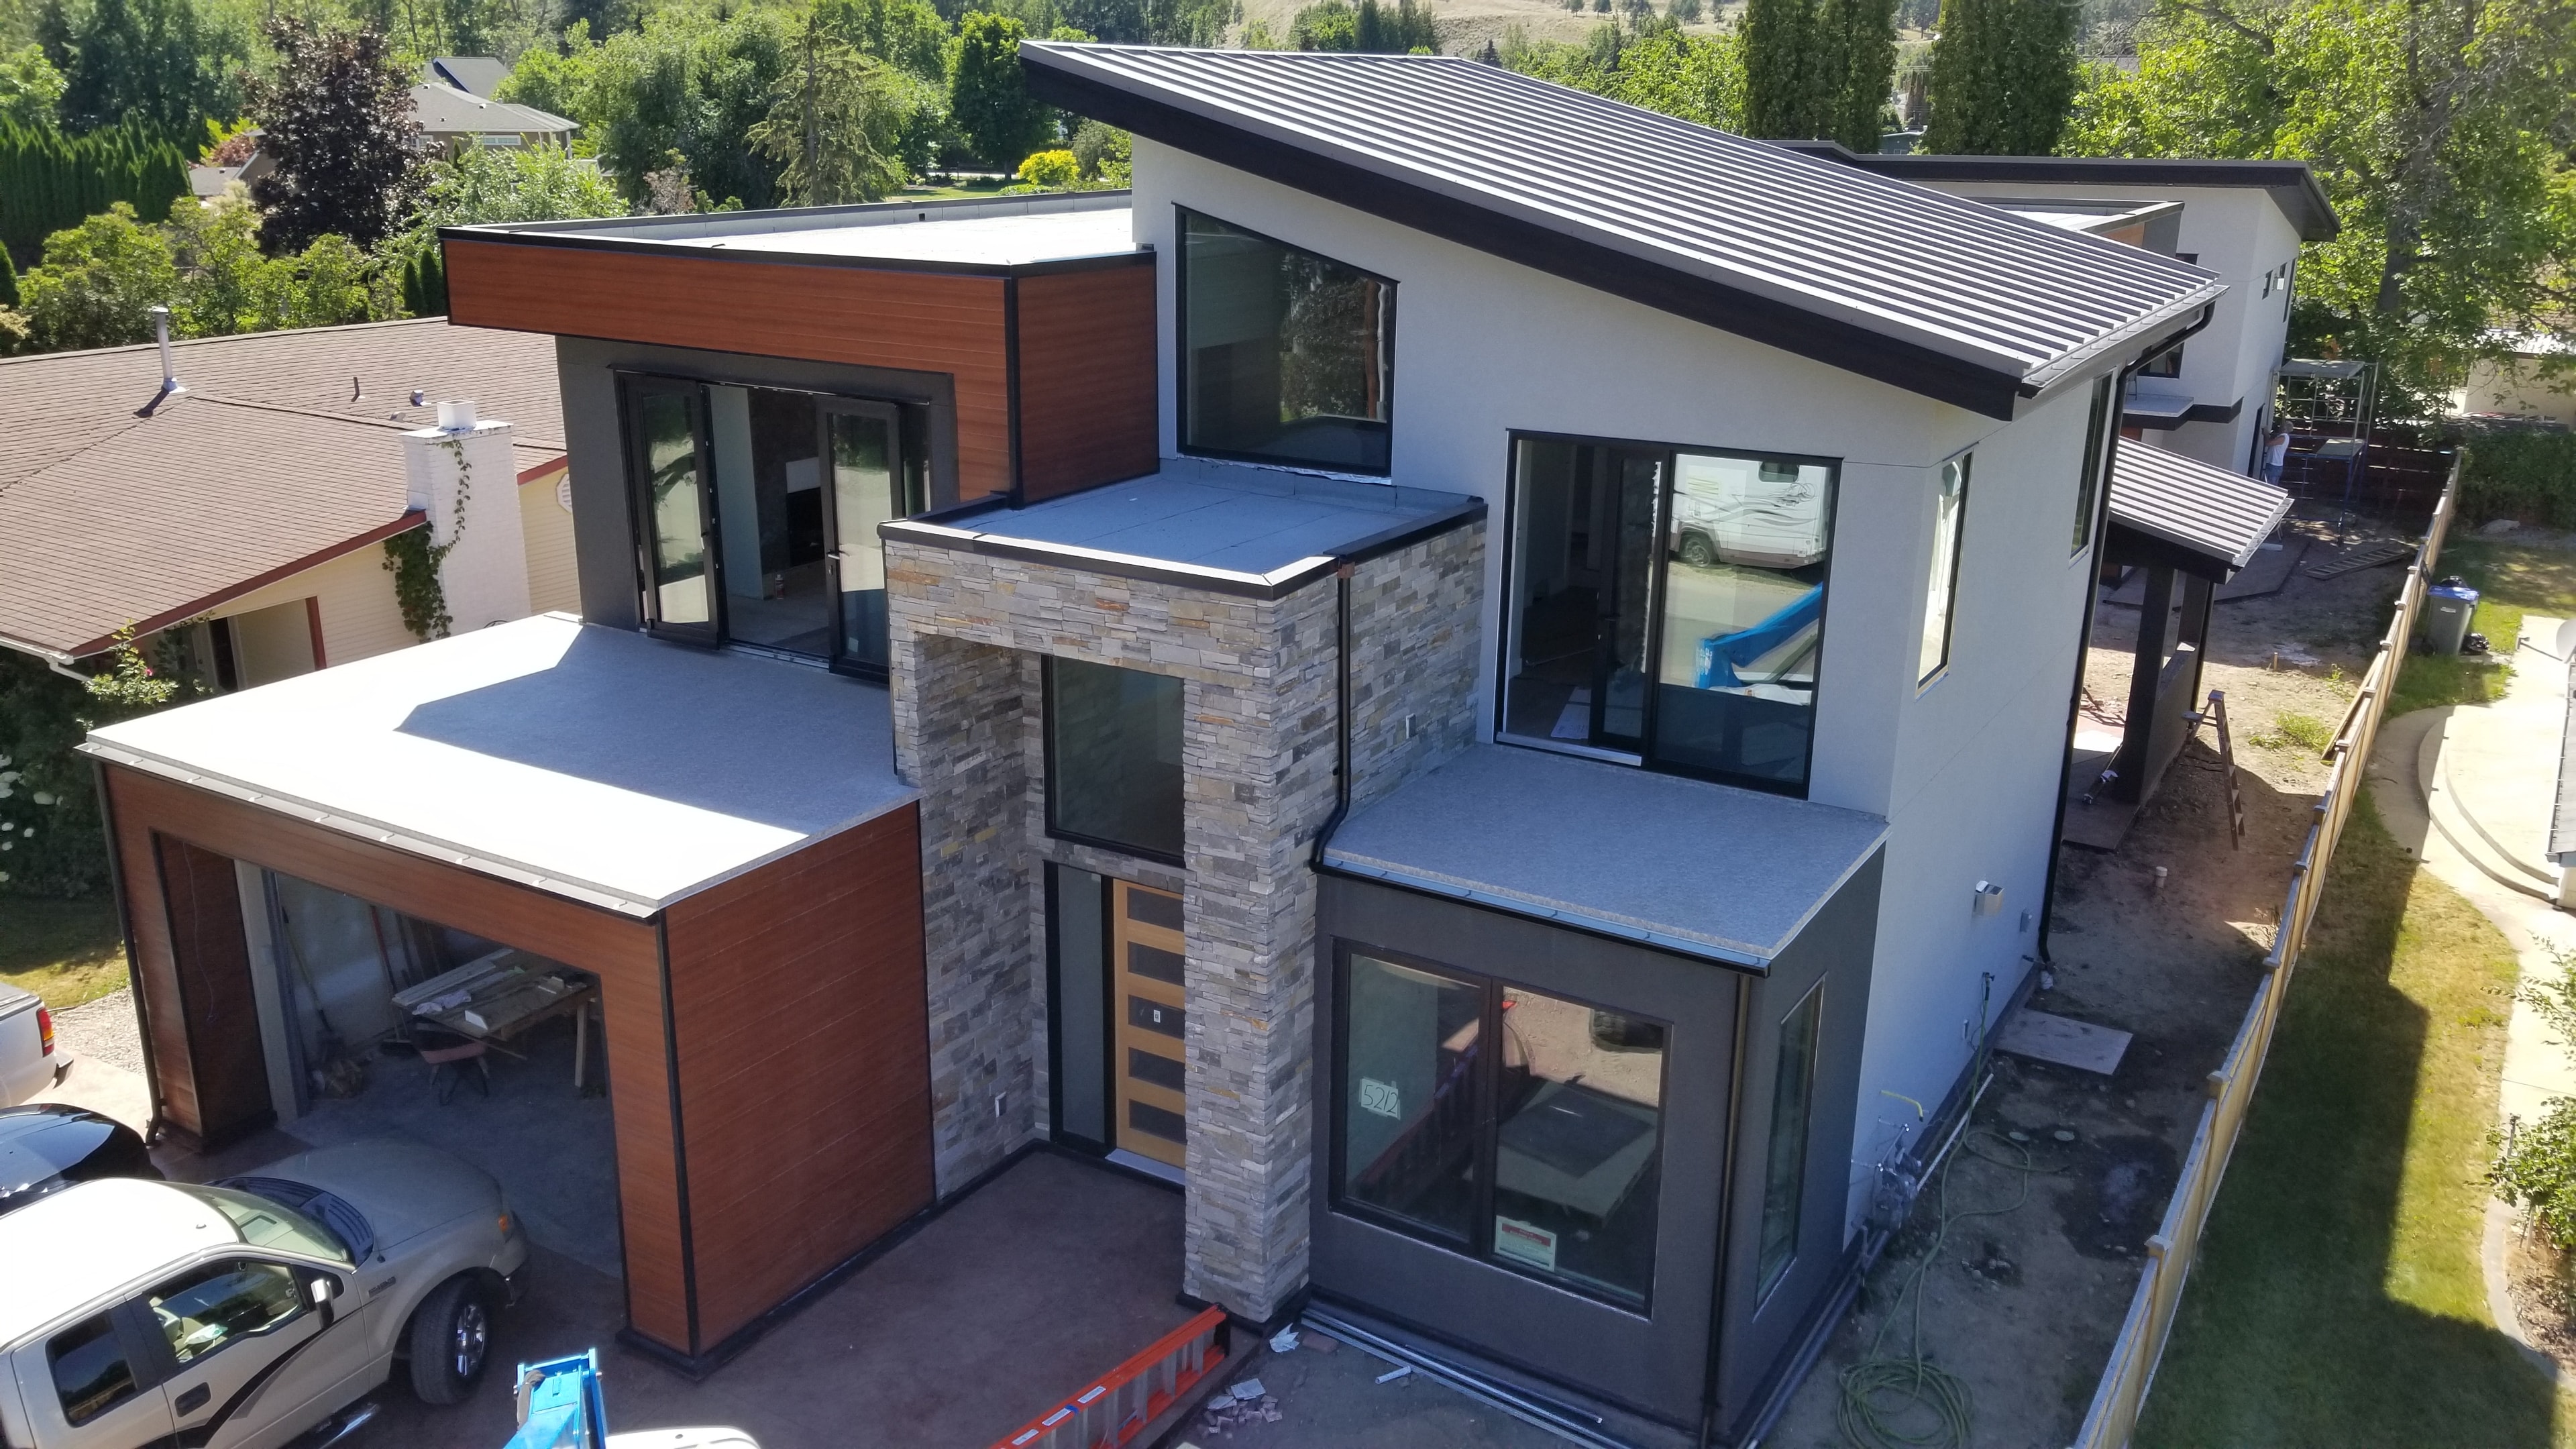
Trout Creek Residence — aerial view showing roofline and stone cladding

Outdoor Living Reimagined

The outdoor spaces of this residence are designed to extend the luxury of the interior into the natural landscape. Expansive decks, thoughtfully landscaped grounds, and carefully positioned outdoor living areas create an environment where the beauty of the Okanagan becomes part of everyday life.

Where Natural Beauty Meets Exceptional Craftsmanship

Ready to Build Your Vision?

Let's discuss your vision and begin the journey toward your custom Okanagan home.
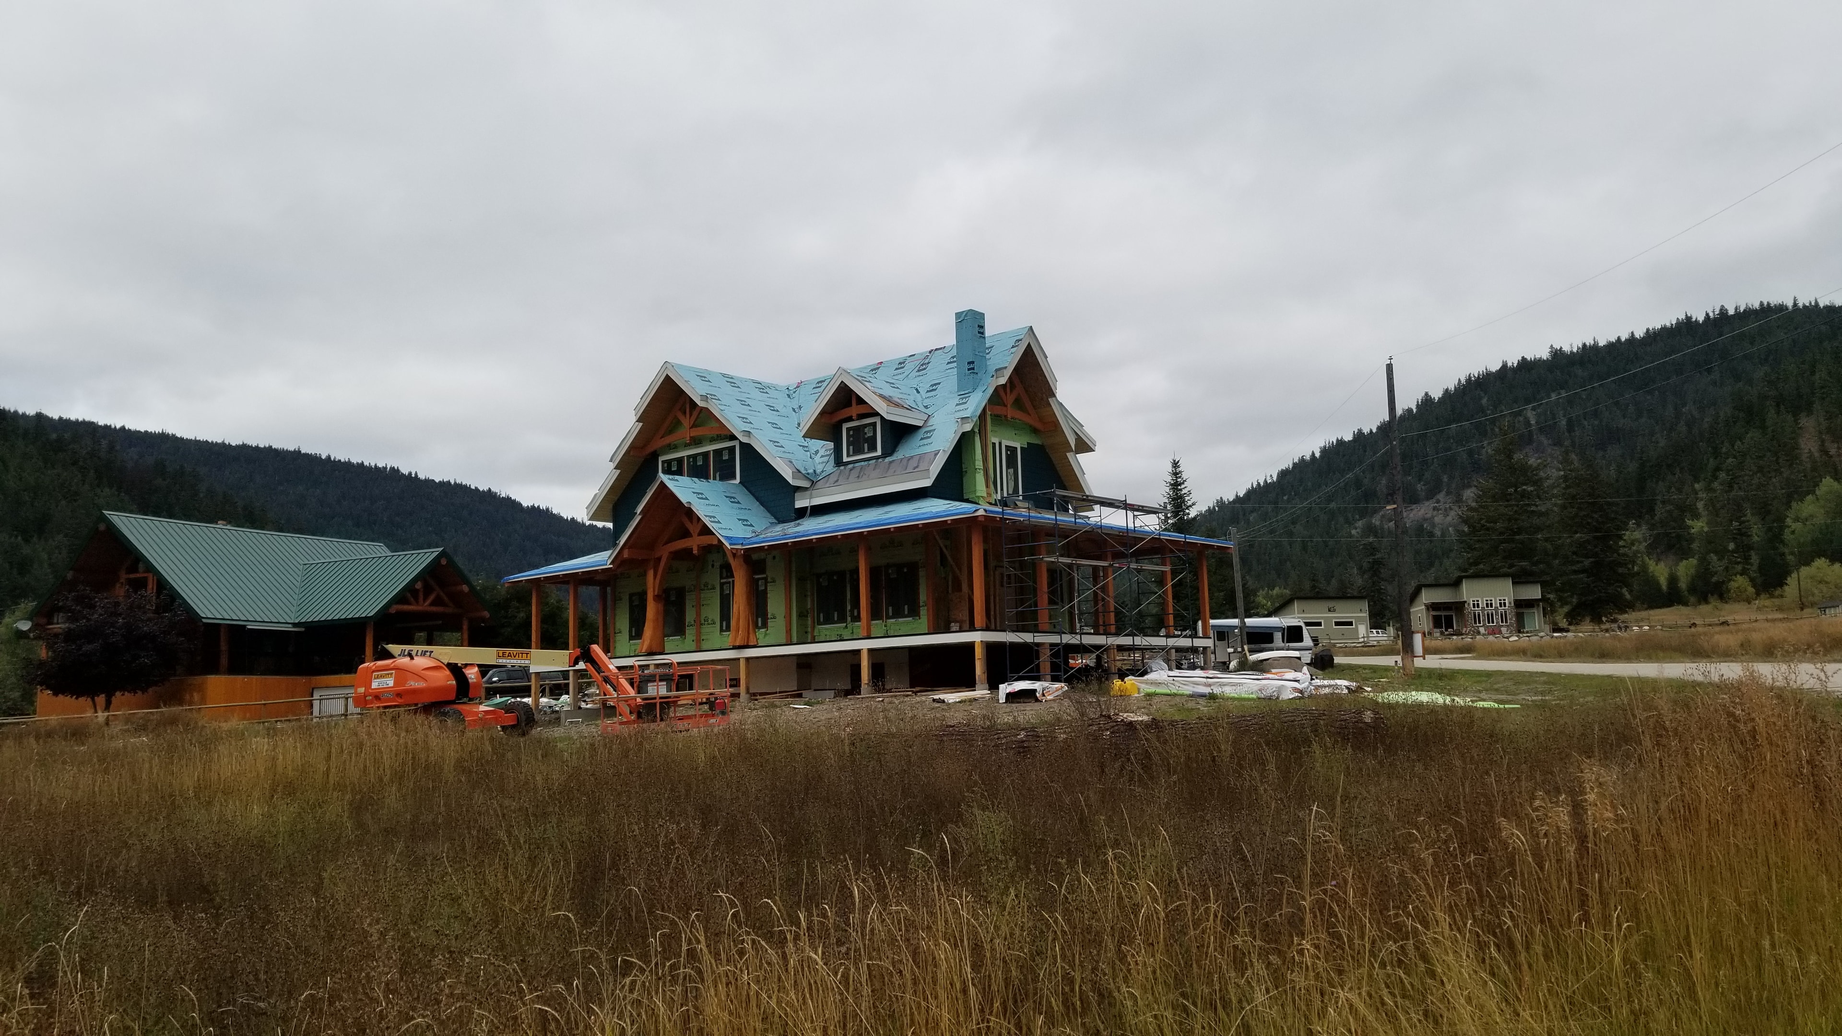
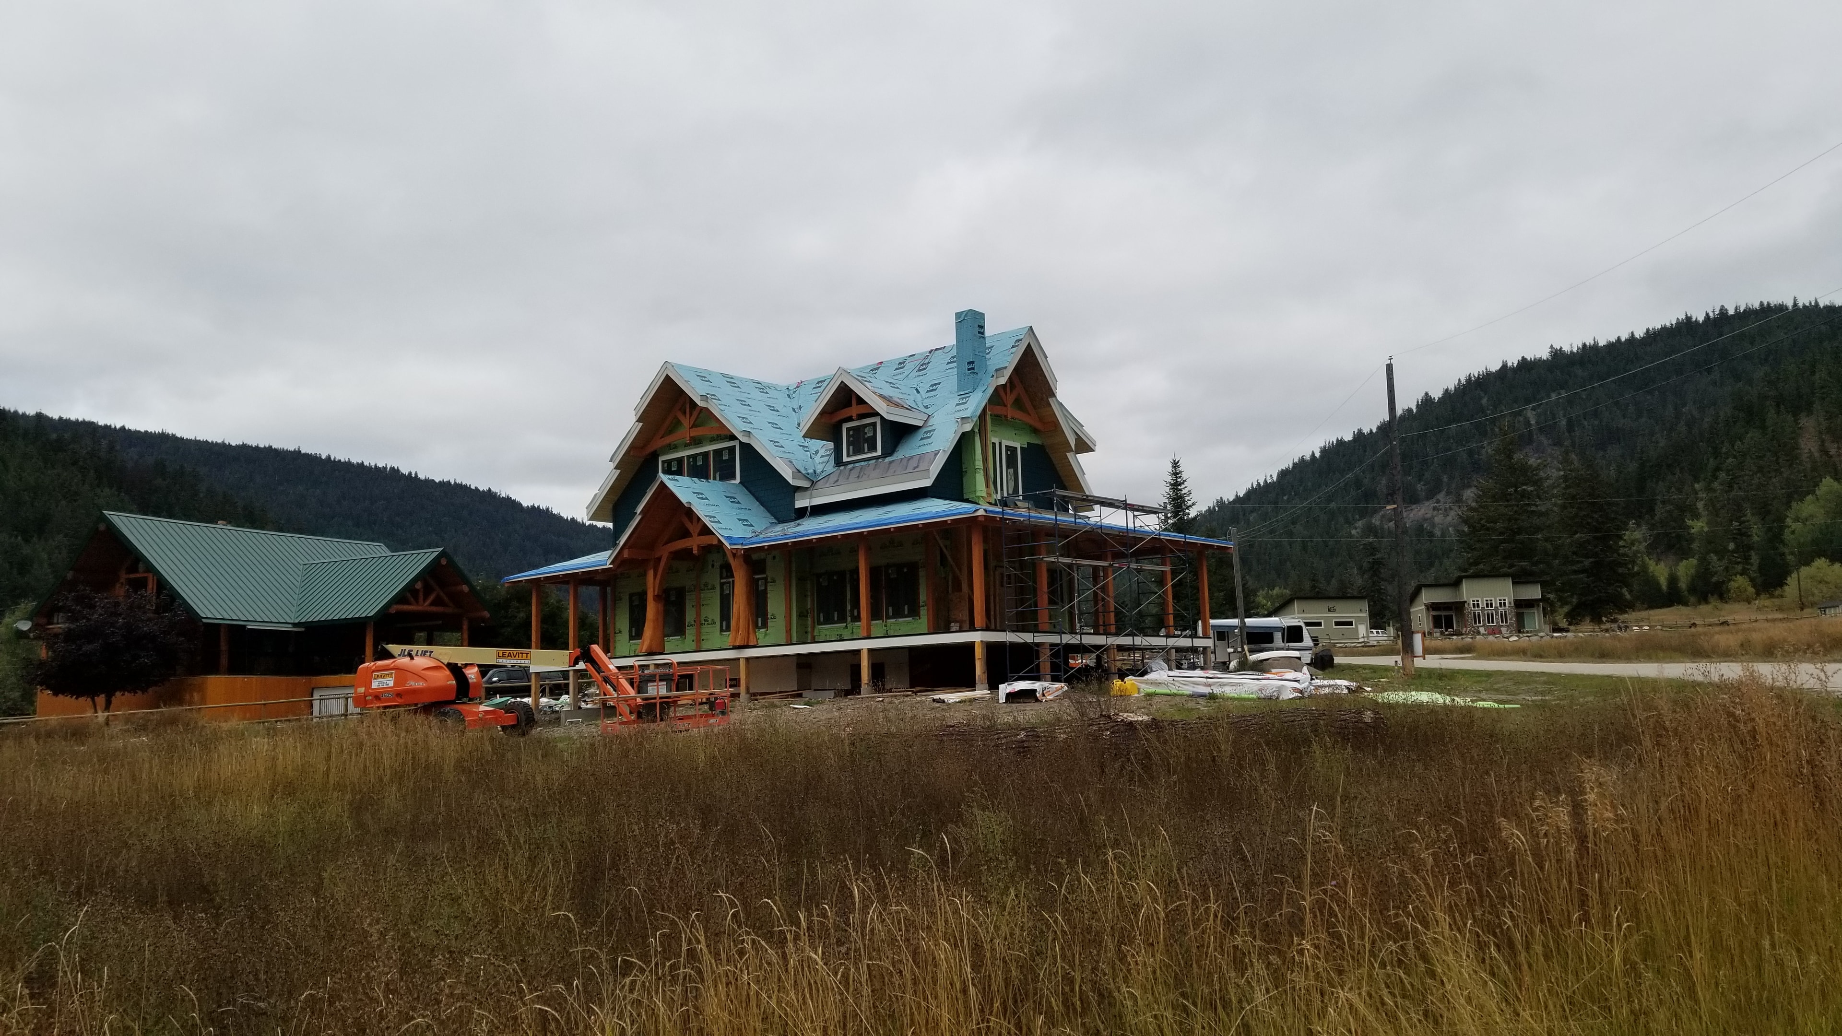
Allison Lake Residence — front elevation under construction with timber frame detailing

Portfolio

Allison Lake Residence

Allison Lake, British Columbia

Our Homes›Allison Lake Residence

Okanagan Living at Its Finest

Gelcor Luxury Homes is proud to present this exceptional custom residence nestled in the natural beauty of Allison Lake, British Columbia. Designed to honour its remarkable lakeside setting, this home reflects the perfect balance of rustic warmth and refined craftsmanship. From its striking timber frame detailing to its thoughtfully planned living spaces, every element of this residence has been carefully considered to create a home that is as beautiful as its surroundings. This project is a testament to Gelcor's commitment to building homes that stand the test of time.

Project Details

Community
Allison Lake, British Columbia
Style
Timber Frame Craftsman
Features
Covered veranda, timber frame detailing, lakeside setting
Status
Completed

Gallery

Craftsmanship Rooted in the Landscape

This residence draws its character from the natural landscape that surrounds it. Warm timber accents, carefully selected natural materials, and a design that embraces the site's unique topography all speak to Gelcor's philosophy of building homes that belong to their environment. Every detail — from the exposed timber frame to the thoughtfully proportioned rooflines — reflects a deep respect for the land and the community it calls home.

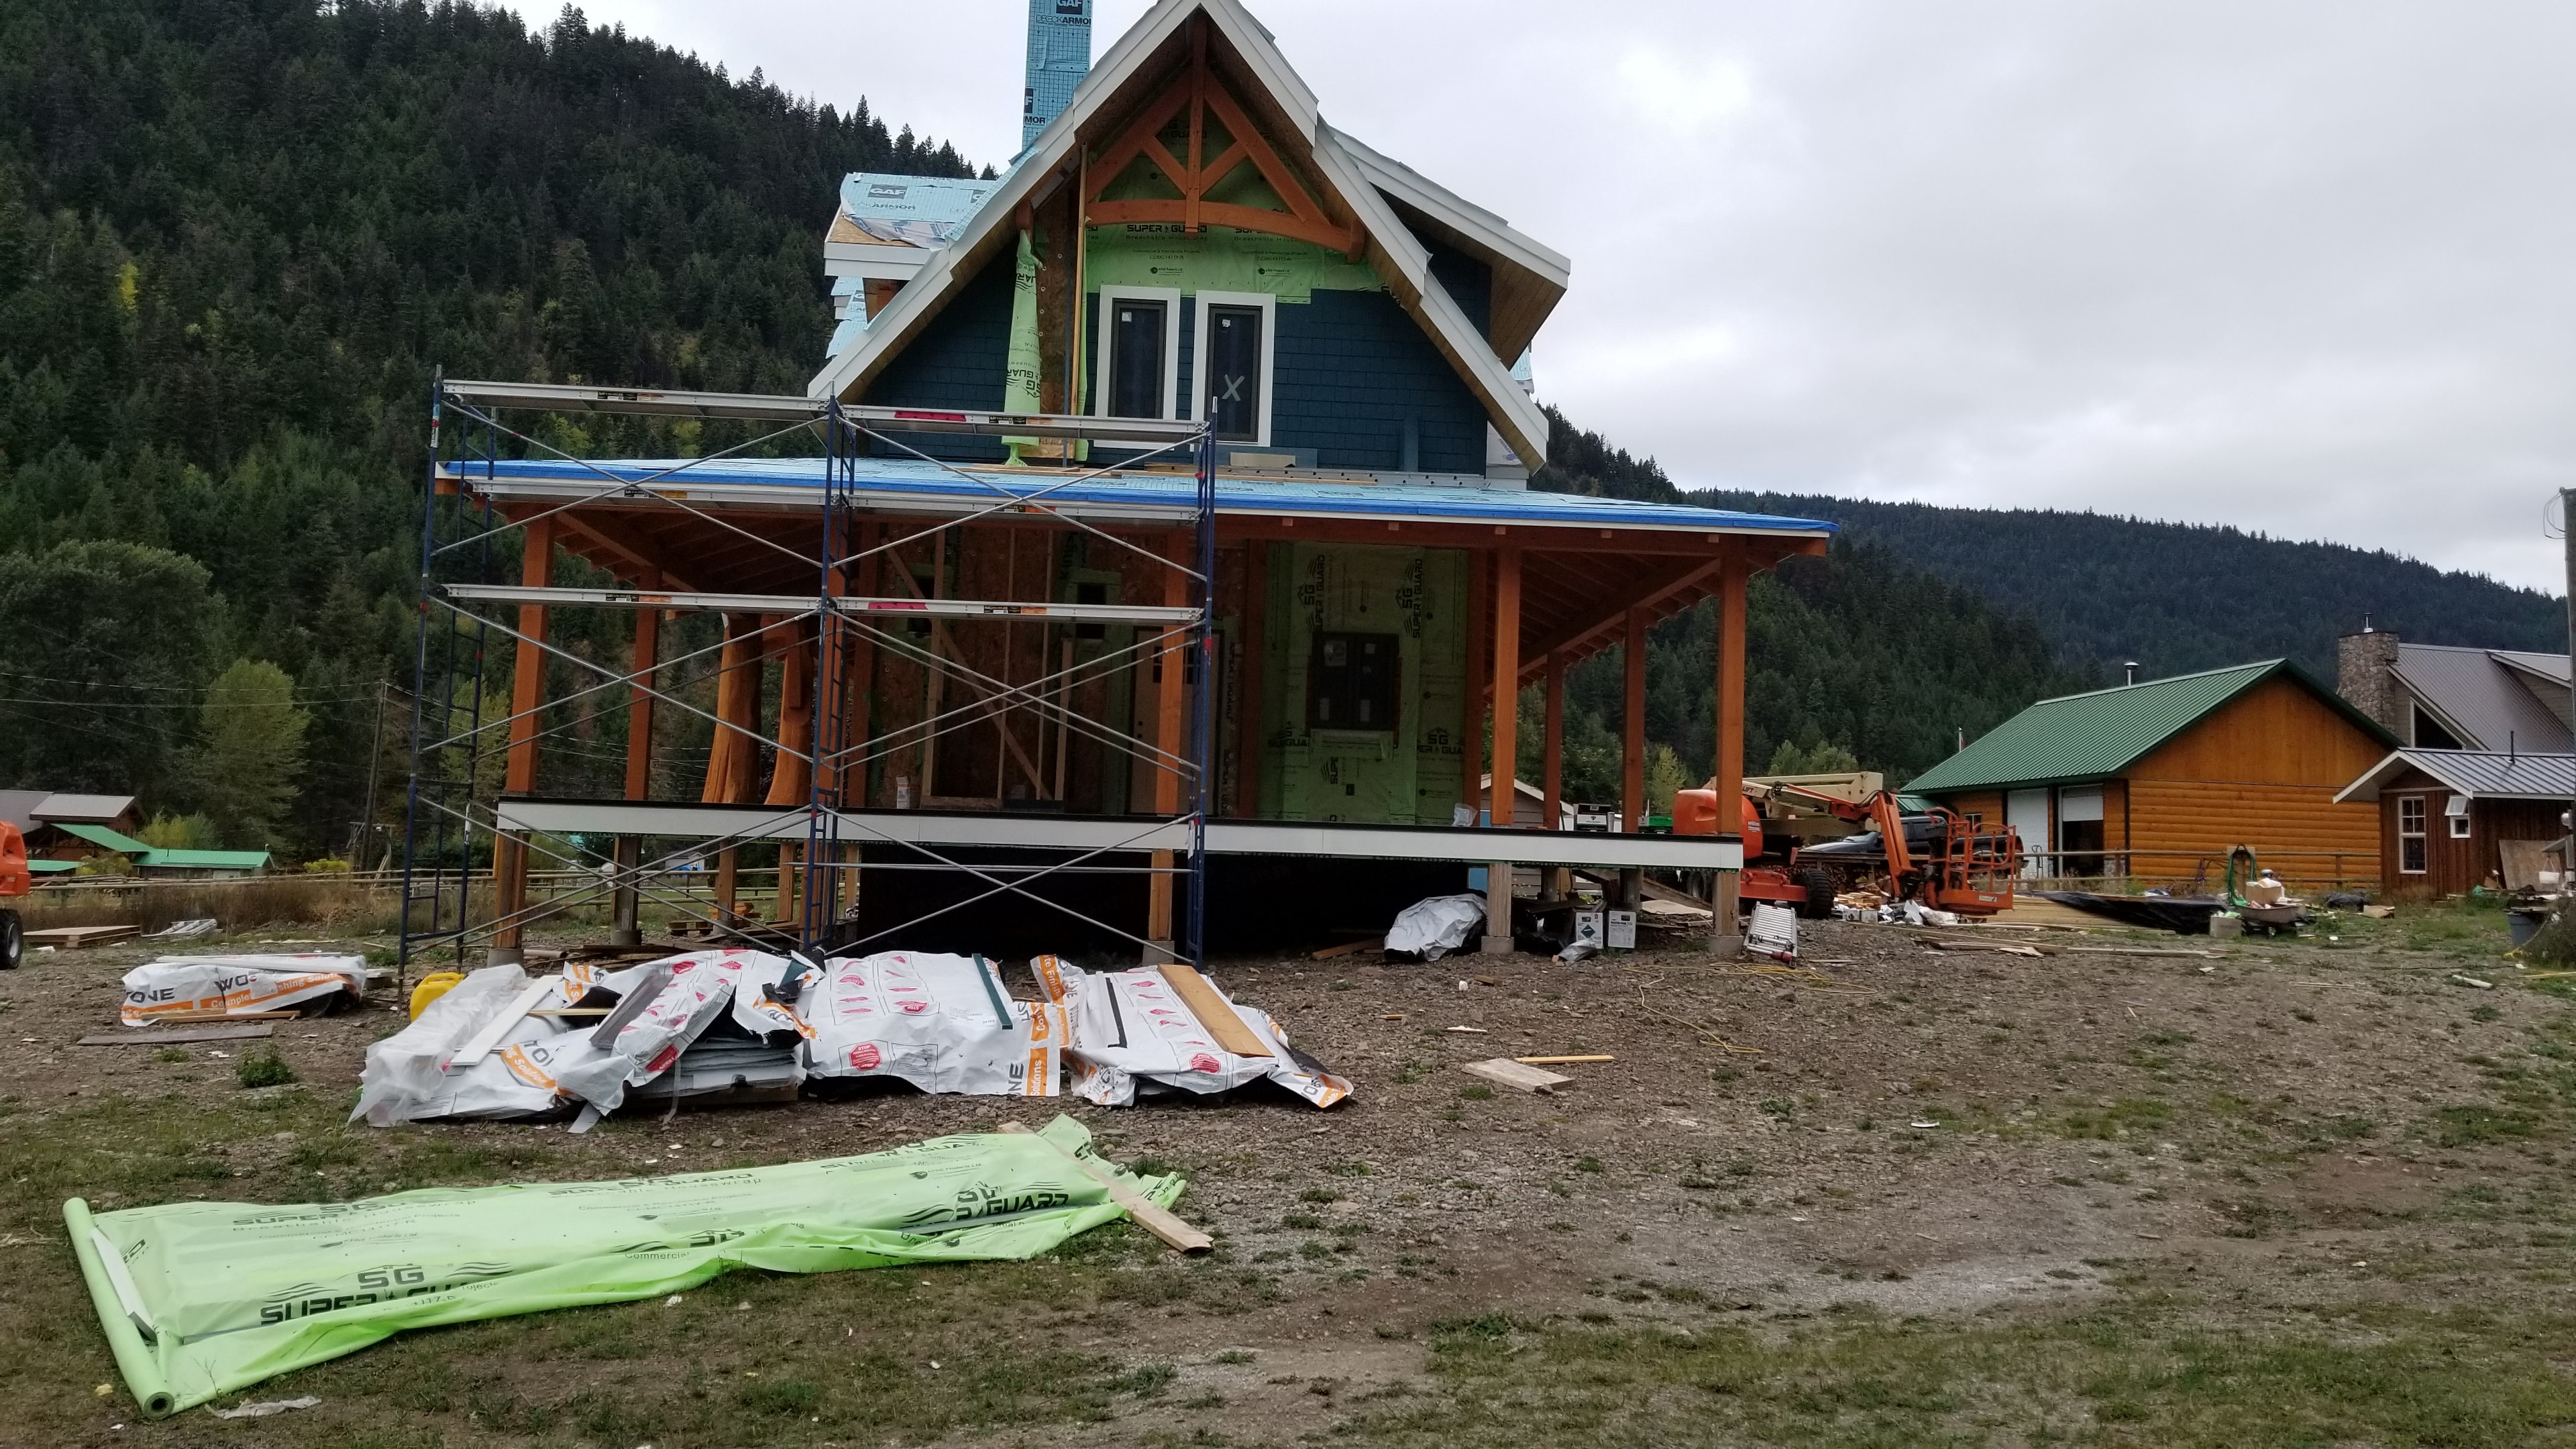
Allison Lake Residence — wide view of construction with mountain backdrop
Allison Lake Residence — scaffolding and timber frame structure detail

A Home Built for Lakeside Living

Designed with the Allison Lake lifestyle in mind, this residence offers generous outdoor living spaces that invite residents to fully embrace their natural surroundings. Covered verandas, thoughtfully oriented windows, and carefully planned outdoor areas create a seamless connection between the interior and the breathtaking landscape beyond — making every day feel like a retreat.

Where Timeless Craftsmanship Meets the Beauty of Allison Lake

Ready to Build Your Vision?

Let's discuss your vision and begin the journey toward your custom Okanagan home.